Our client came to us wanting a bigger, more open home — a space where the family could spend quality time together and comfortably host friends and gatherings. The brief was to open up the ground floor with a new rear extension and a fully renovated kitchen, transforming how the family used and enjoyed their home day to day.
The Project
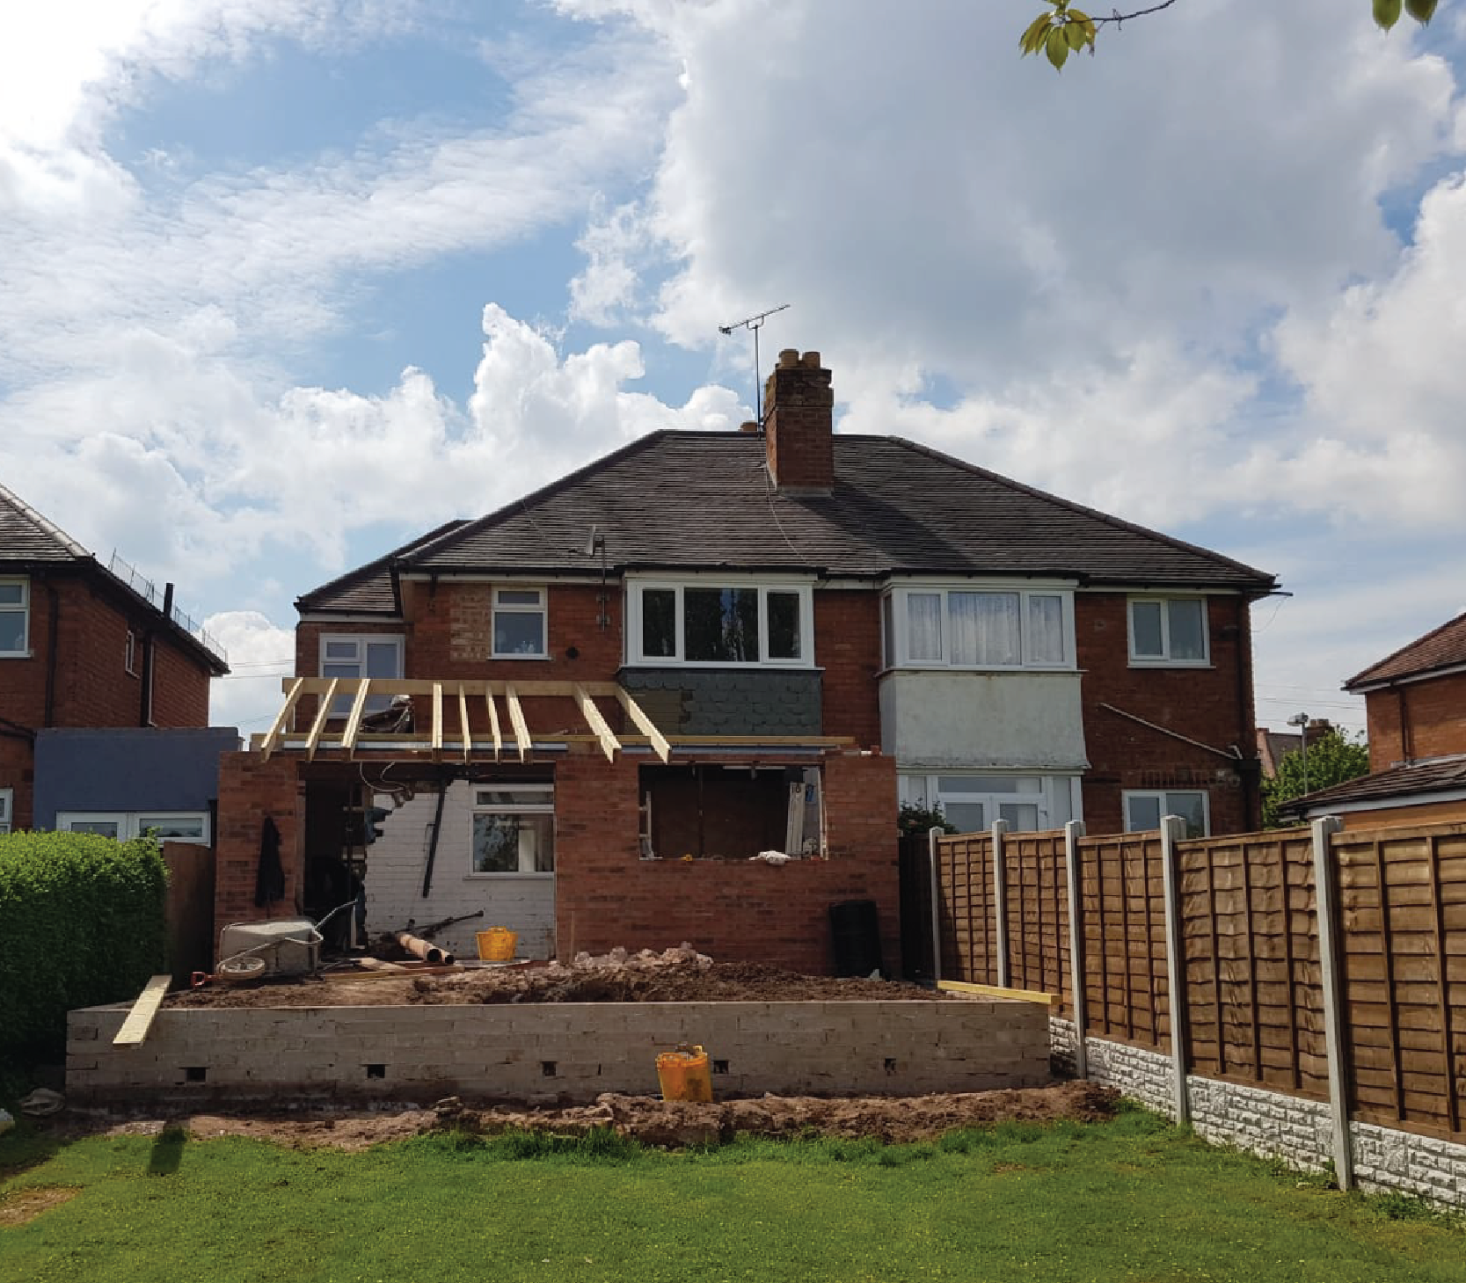
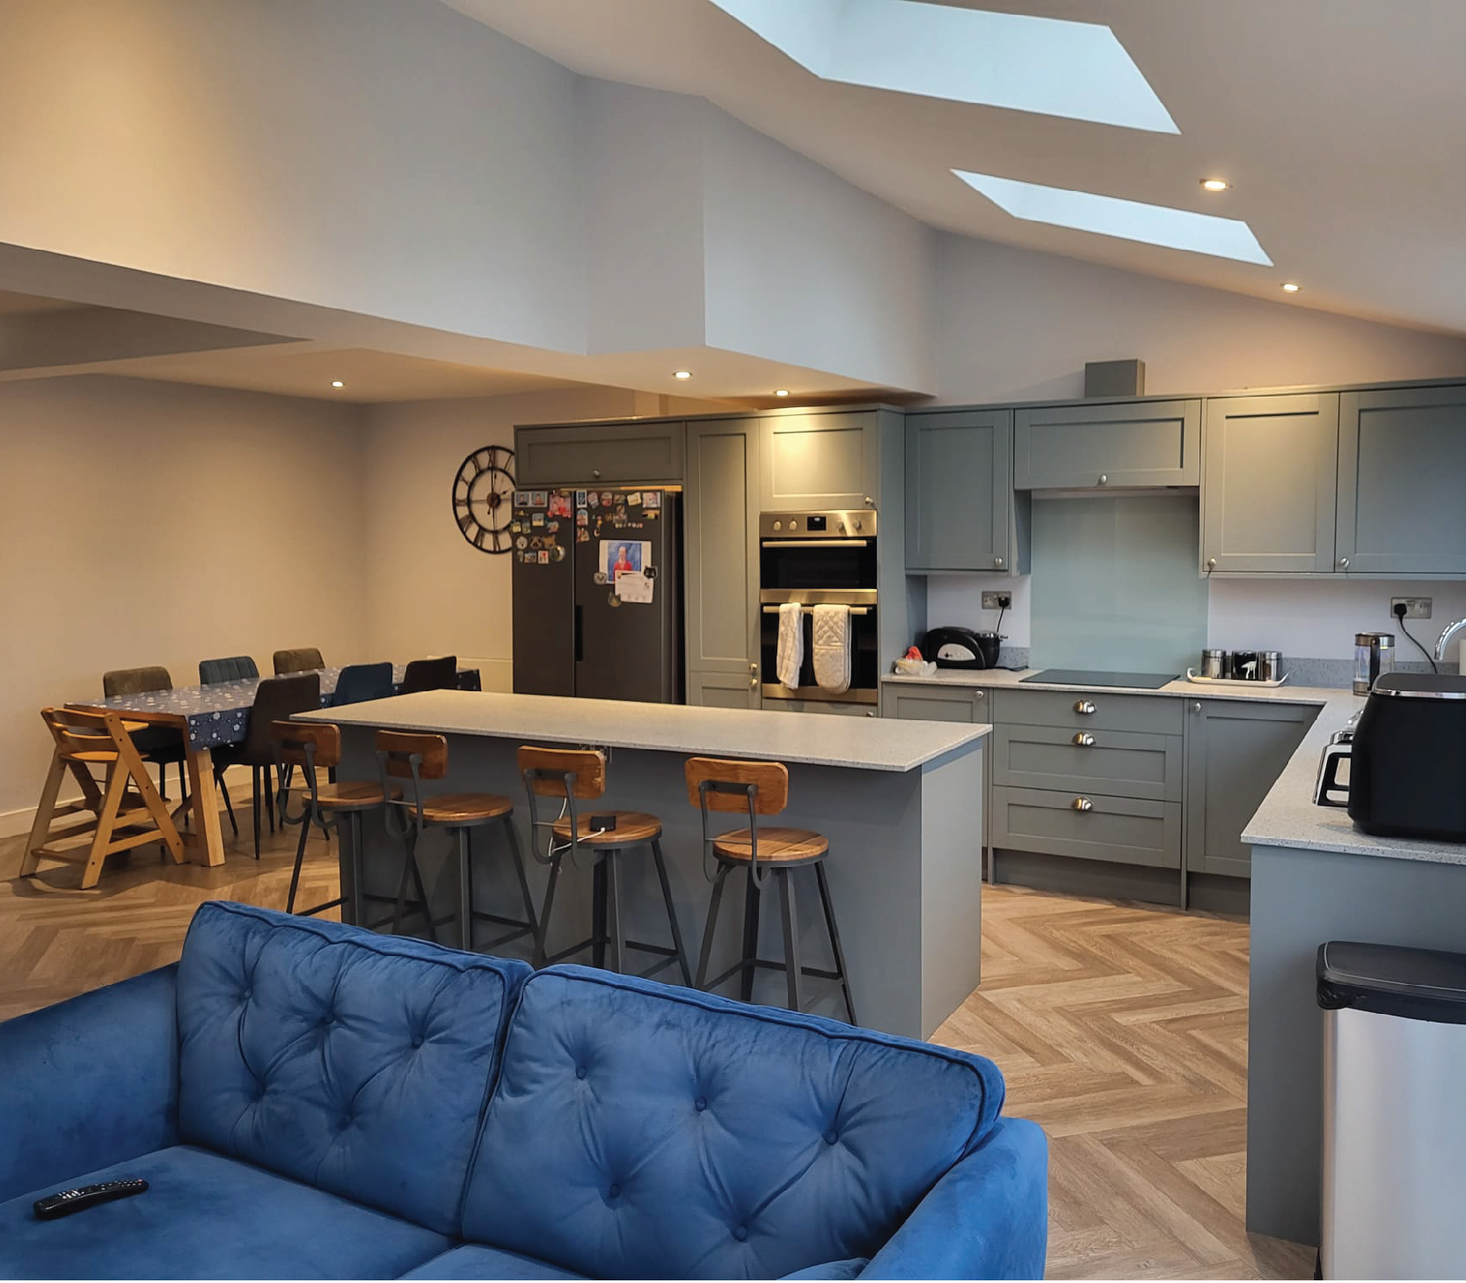
The aim of the project was to reconfigure and extend the ground floor, replacing a series of smaller, separate rooms with a single bright, open-plan living and kitchen space designed for family life and entertaining. Alongside the extension itself, the works involved rethinking how the whole ground floor connected together — from removing existing walls to converting underused space into practical everyday storage and utility areas.
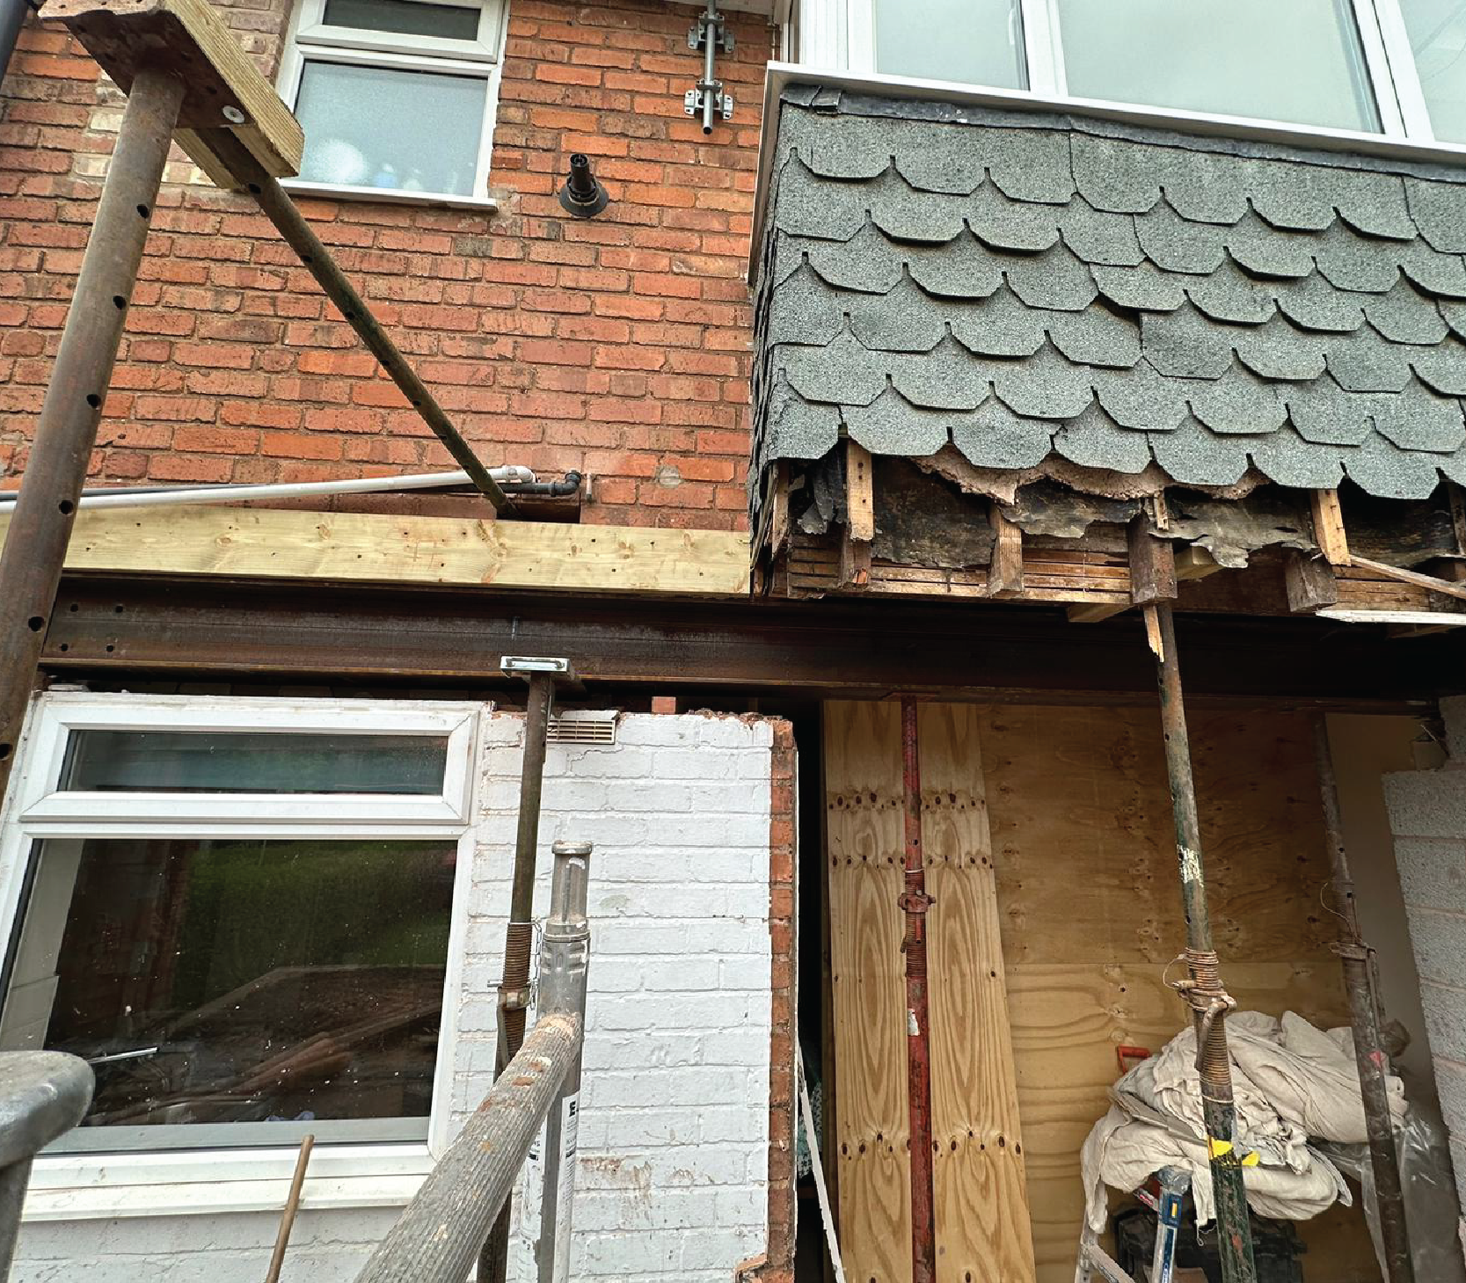
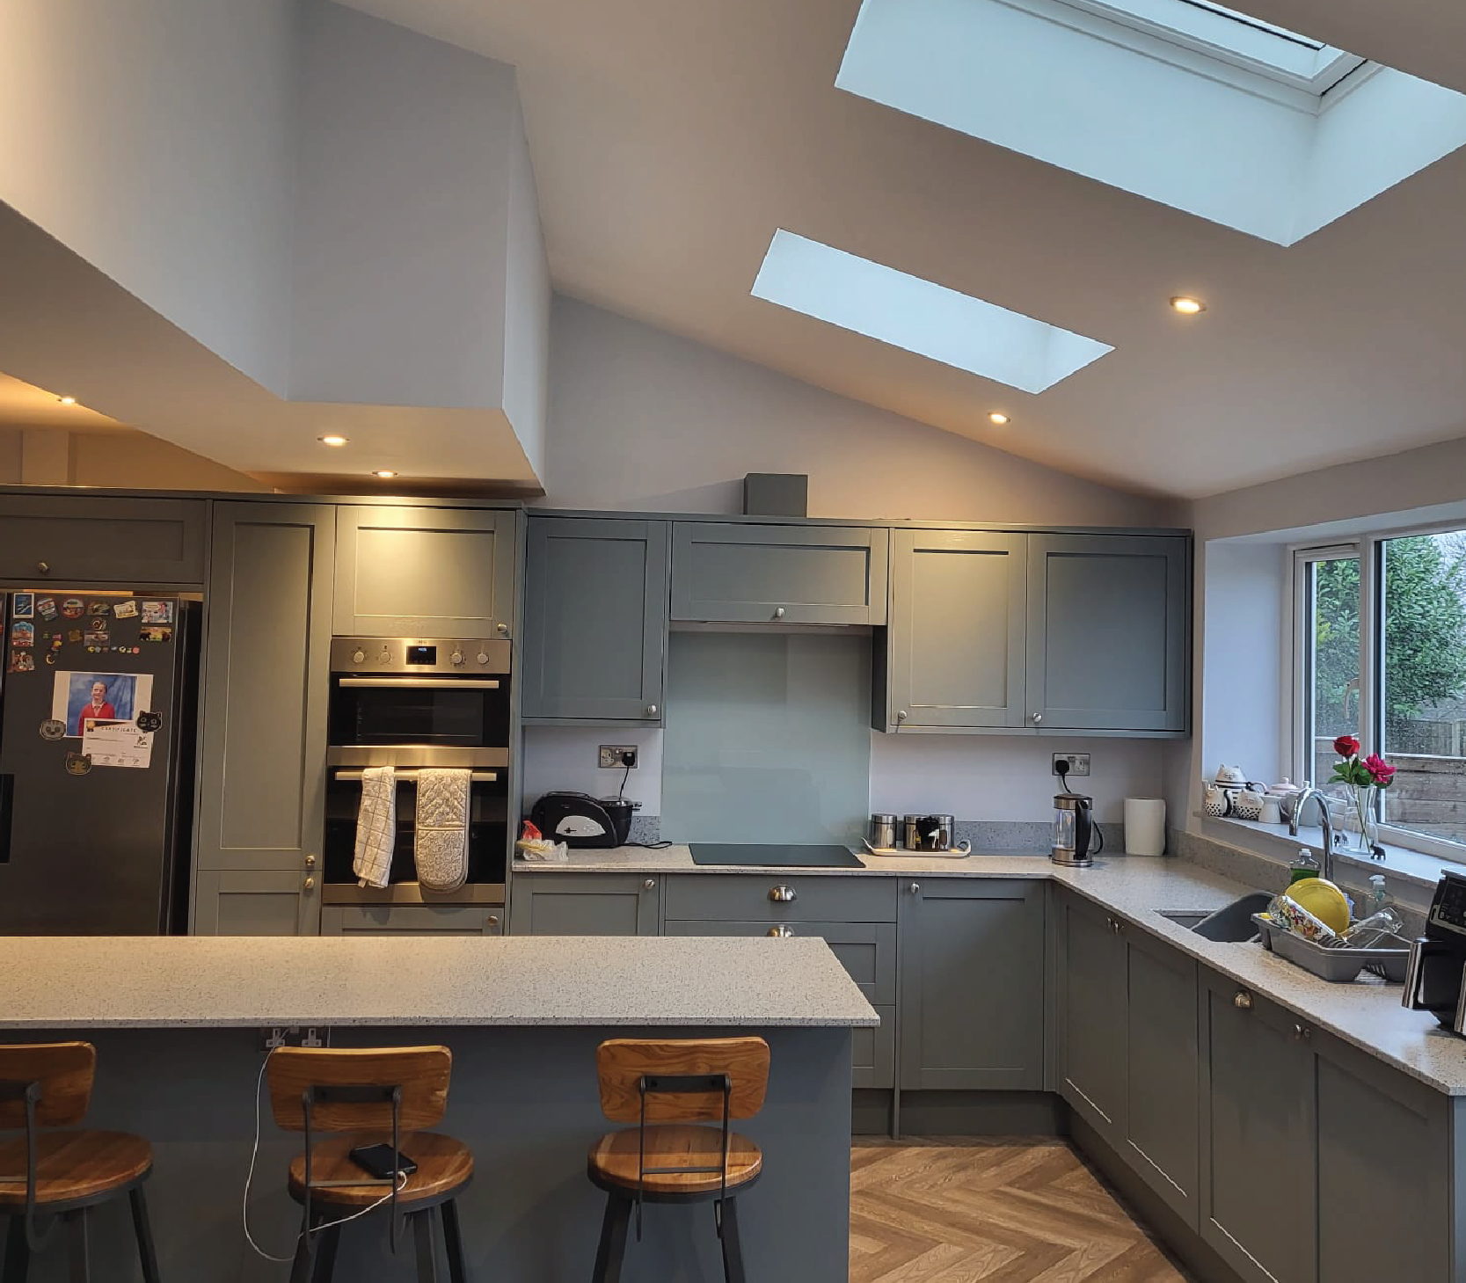
Removing existing walls and installing new steels opened the space up as the client had envisioned, while the new extension added valuable floor area and flooded the room with natural light through bi-fold doors and roof glazing. Converting the existing garage into a small utility and WC made clever use of space that had previously been underutilised, adding real day-to-day practicality to the finished home.
By managing every stage in-house from the groundworks and structural elements through to the electrics, plumbing, plastering and final decoration, we were able to keep the project moving smoothly and give the client a single, reliable point of contact from start to finish.
Scope of Works
Our involvement spanned the full build, from the initial foundations through to the finishing details, with every trade managed under one roof to deliver a high-quality, joined-up result.
Key works included:
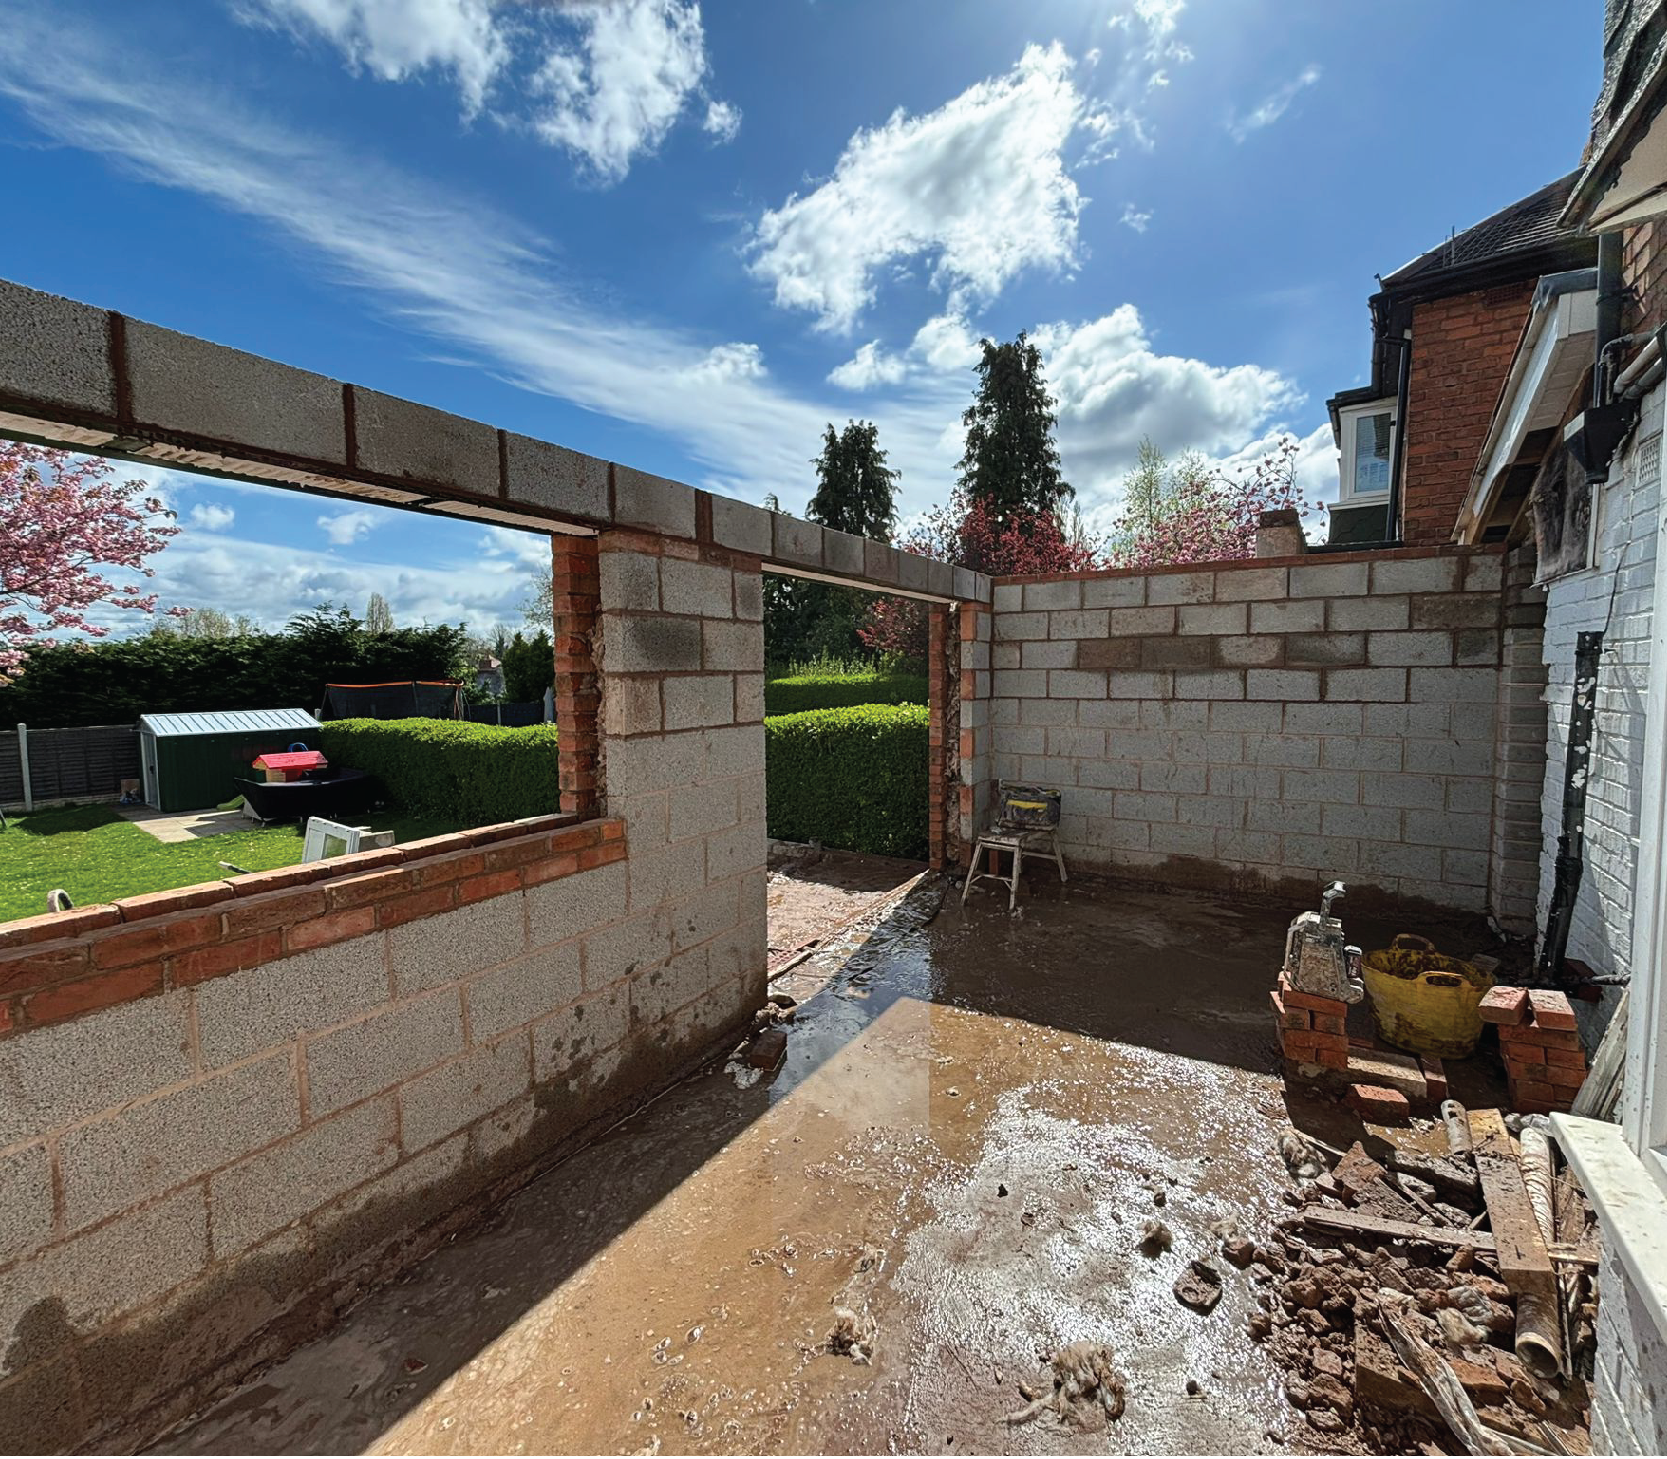
- Foundations and groundworks for the new rear extension
- Construction of new external walls
- Removal of the existing wall and installation of structural steels
- New roof construction, including Velux roof windows
- Levelling of the floor and insulation throughout
- New windows and bi-fold doors
- Conversion of the existing garage into a small utility and WC
- Electrical works — new sockets, lighting and electrical certificates
- Plumbing — new waste and hot & cold water feeds, plus a new gas supply for the cooker
- New radiator to the kitchen area
- New extraction and smoke & heat detection fitted
- Plasterboarding and plastering
- New skirting and architrave
- Installation of the new kitchen
- Full redecoration
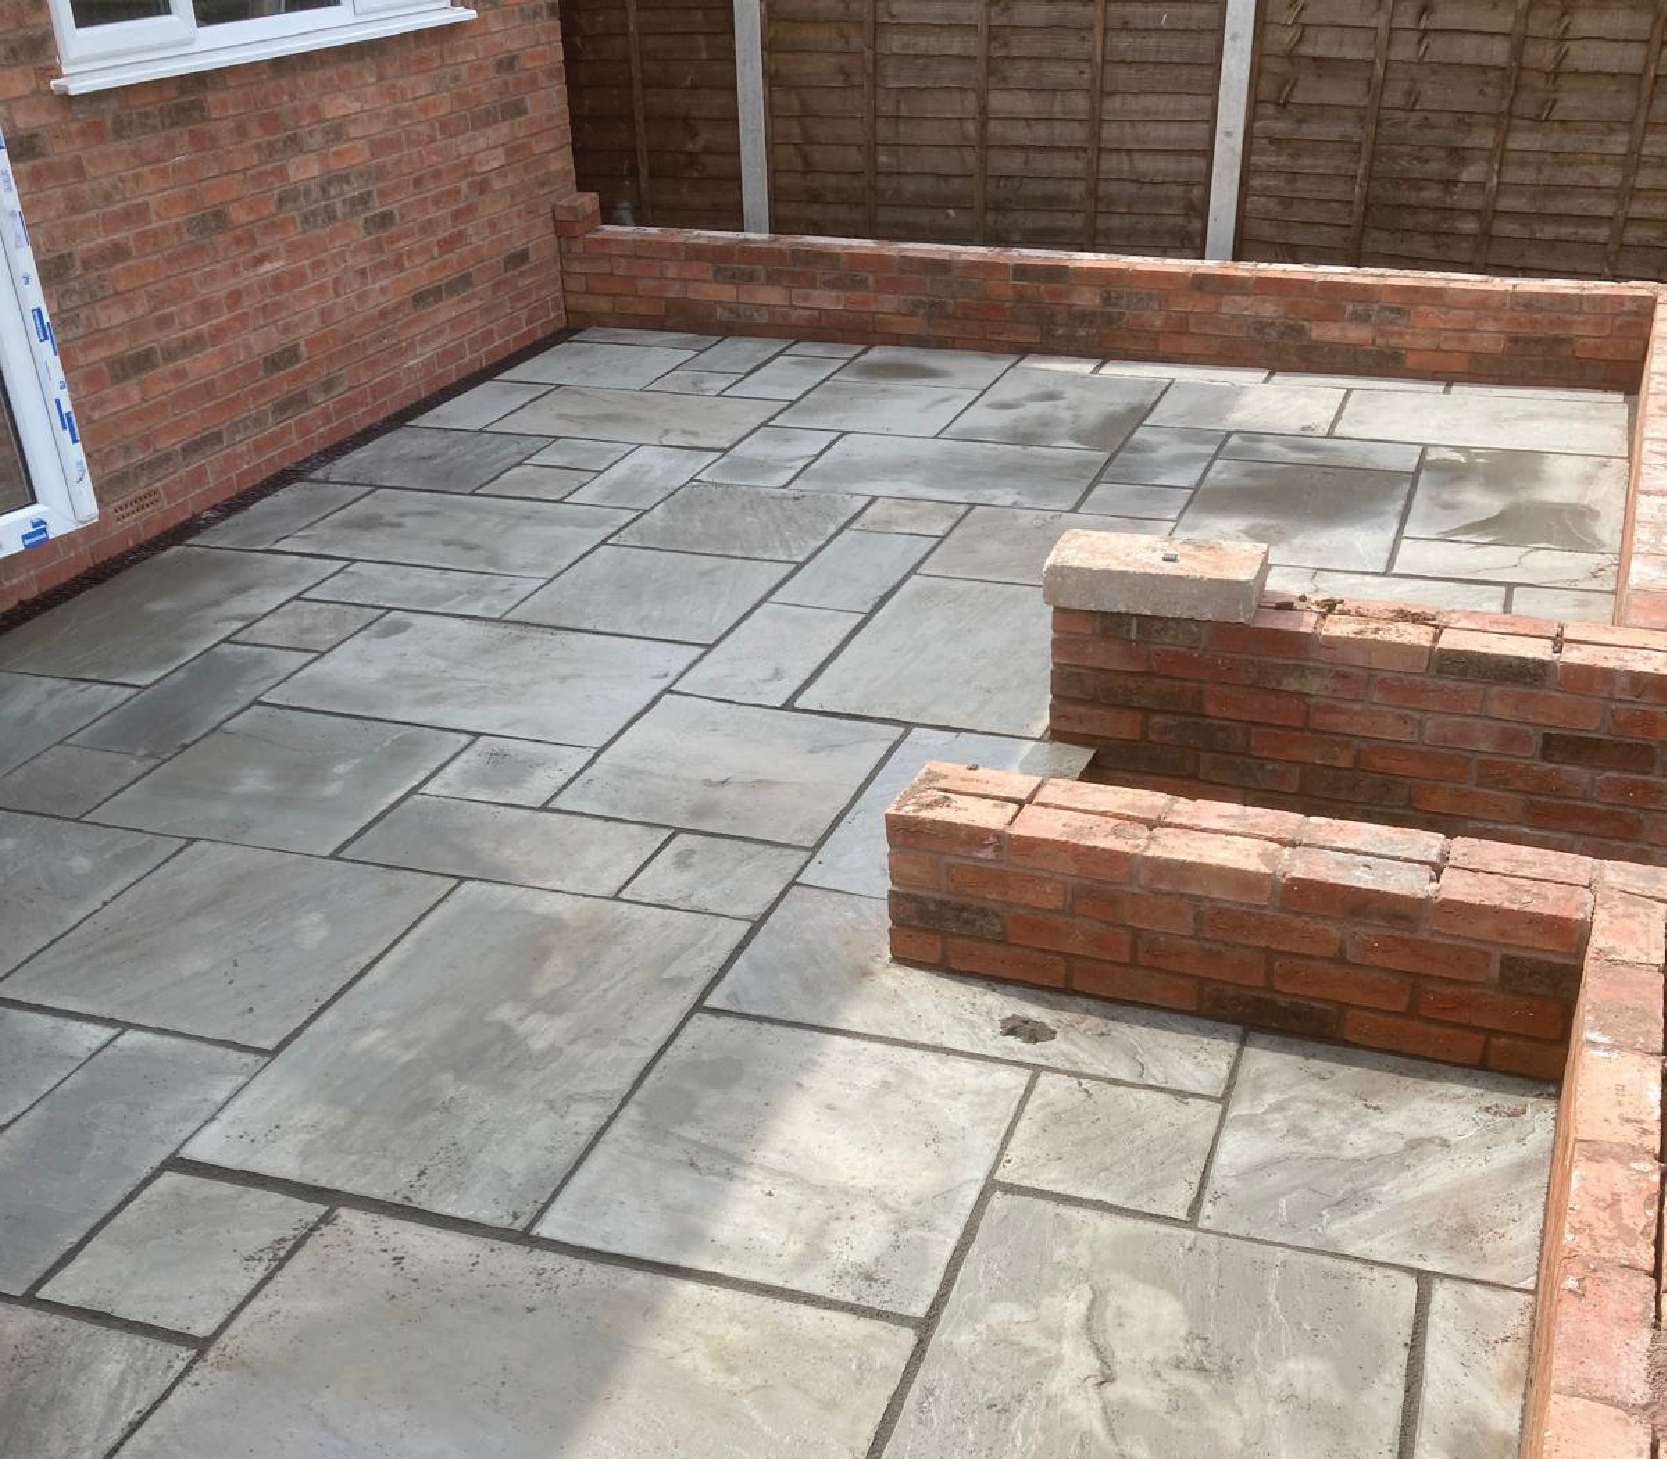
- Patio works to the rear
Start Your Project
Ready to transform your space? With years of experience across commercial and residential projects, we’re proud to build relationships with clients who return to us again & again. Request a quote today.