Client Background
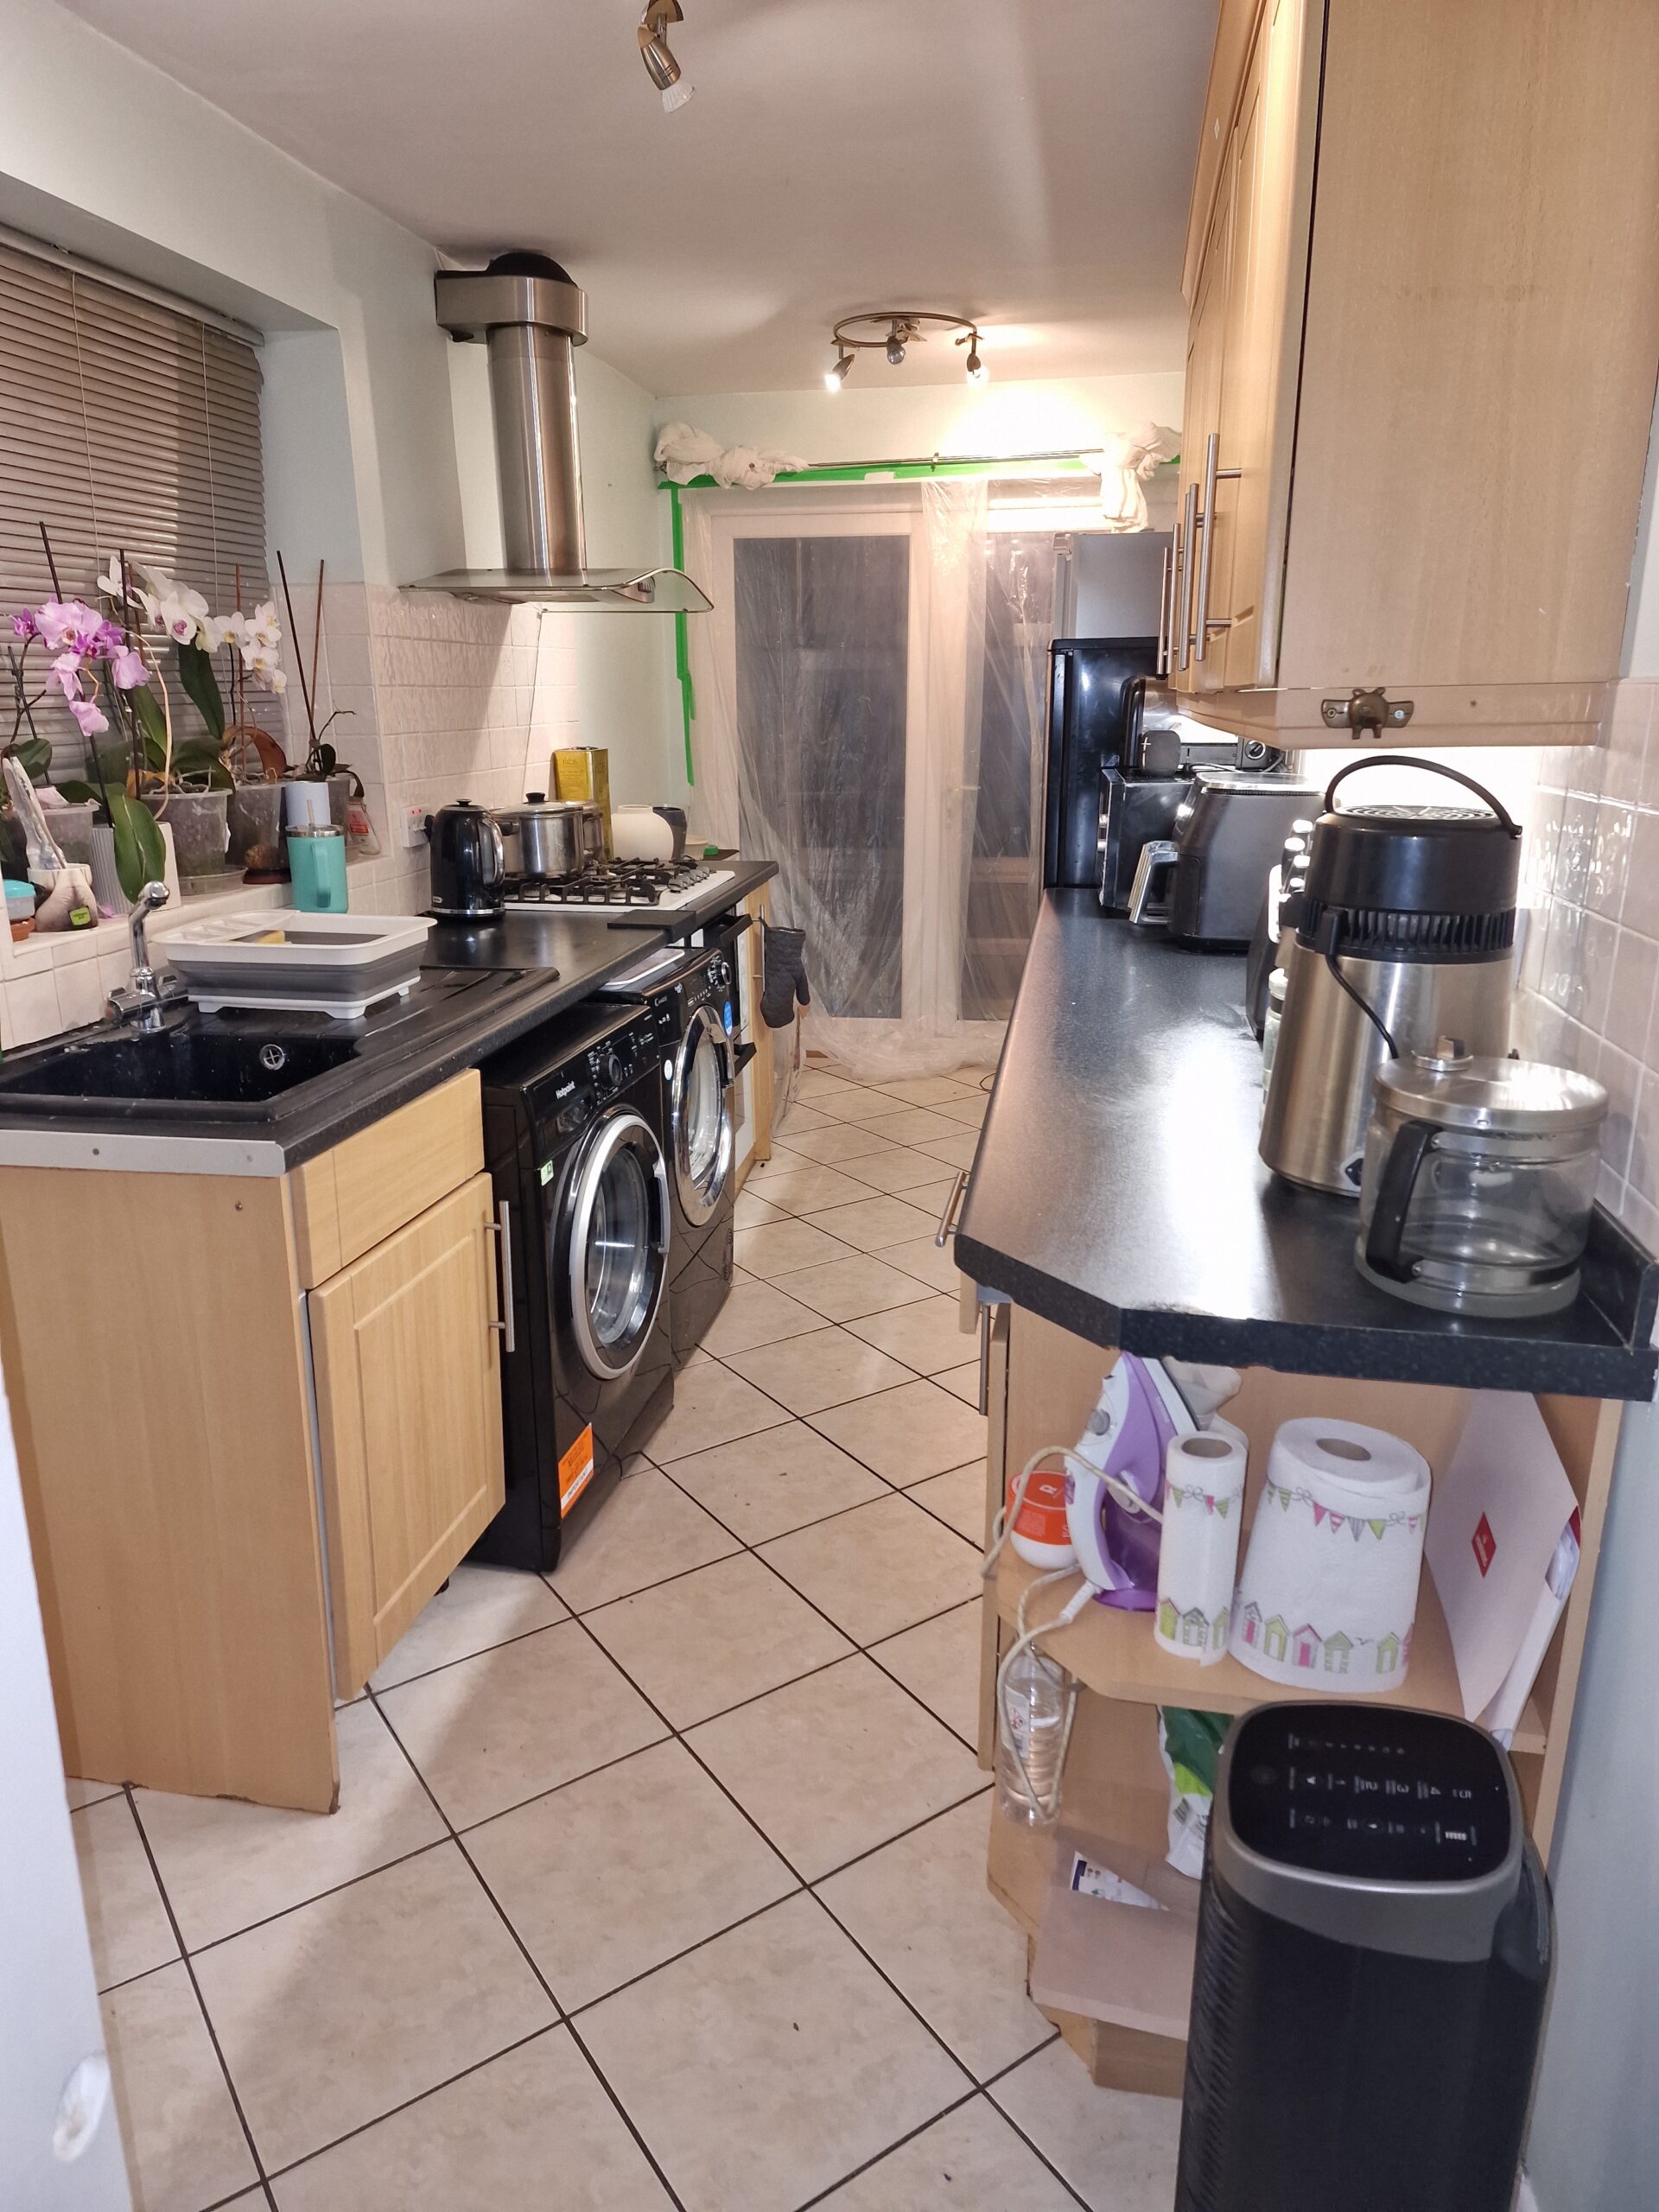
Our client, based in Kings Norton, was a returning customer after previously working with us on a garage conversion. Having experienced our high-quality work and professional service first-hand, they trusted us again to take on this latest project: a home renovation to create a spacious kitchen and dining area with a downstairs WC.
Project Overview
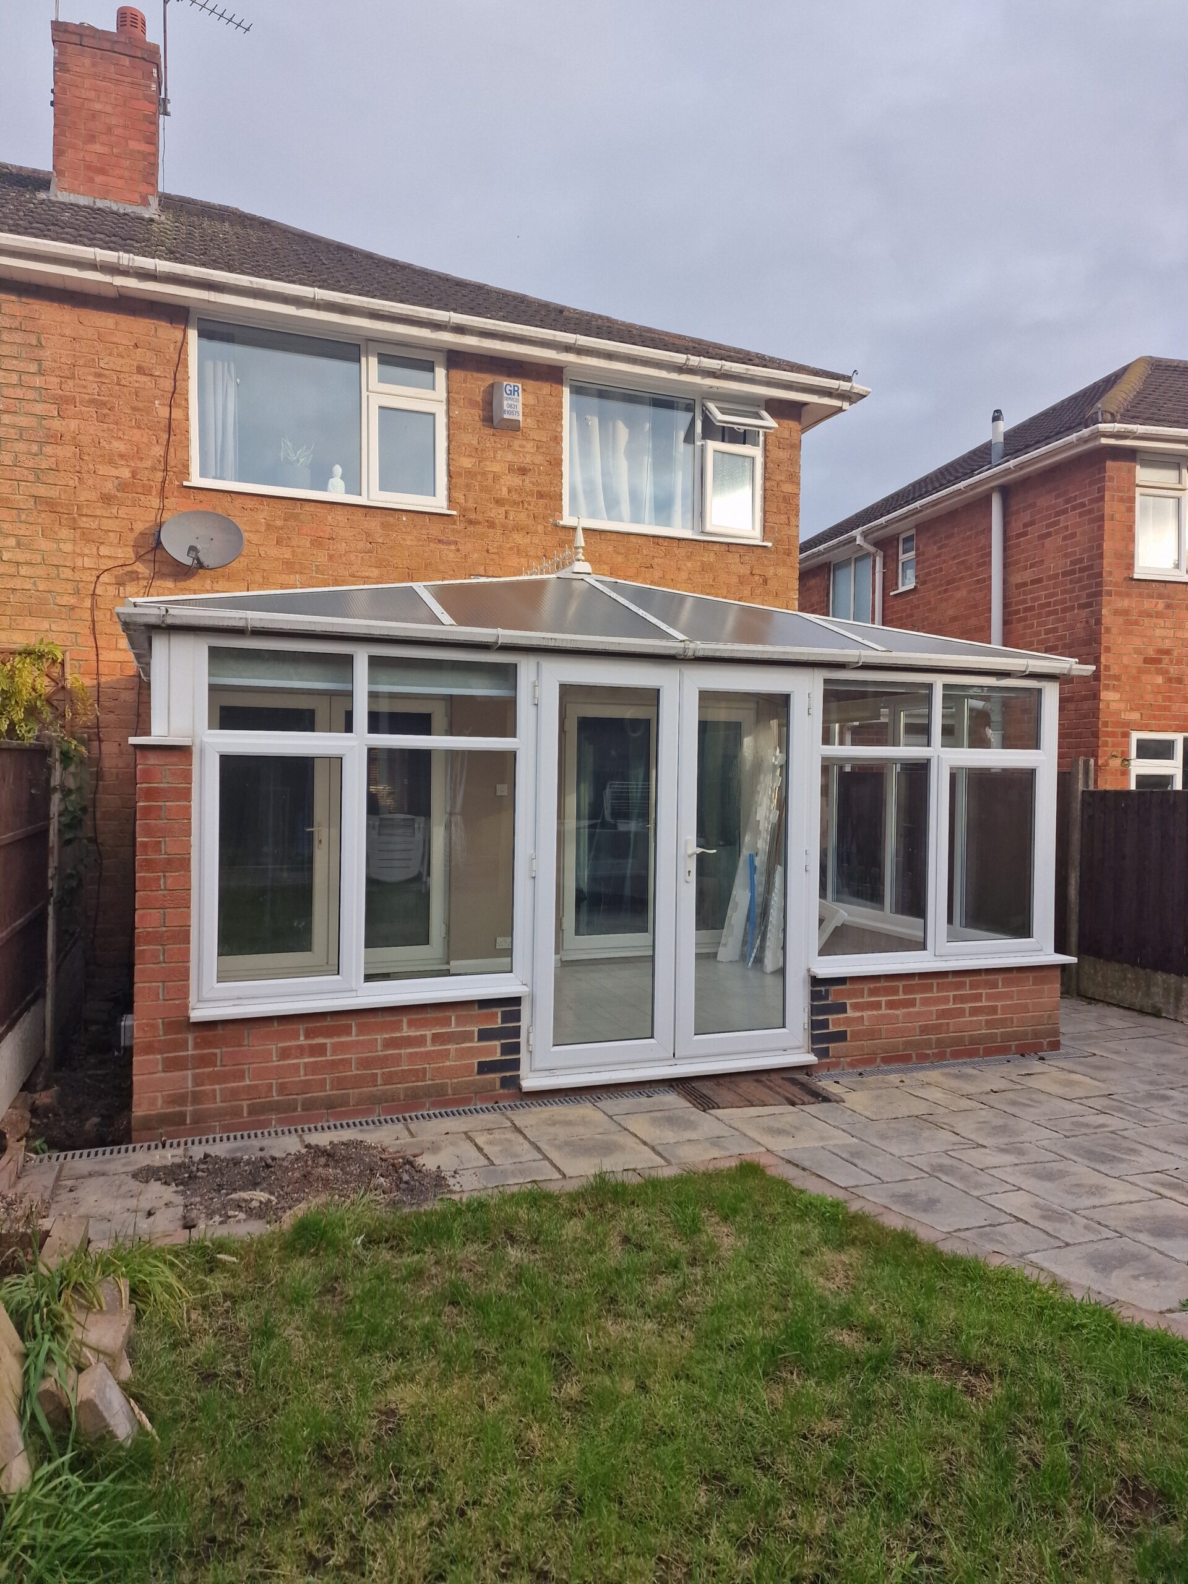
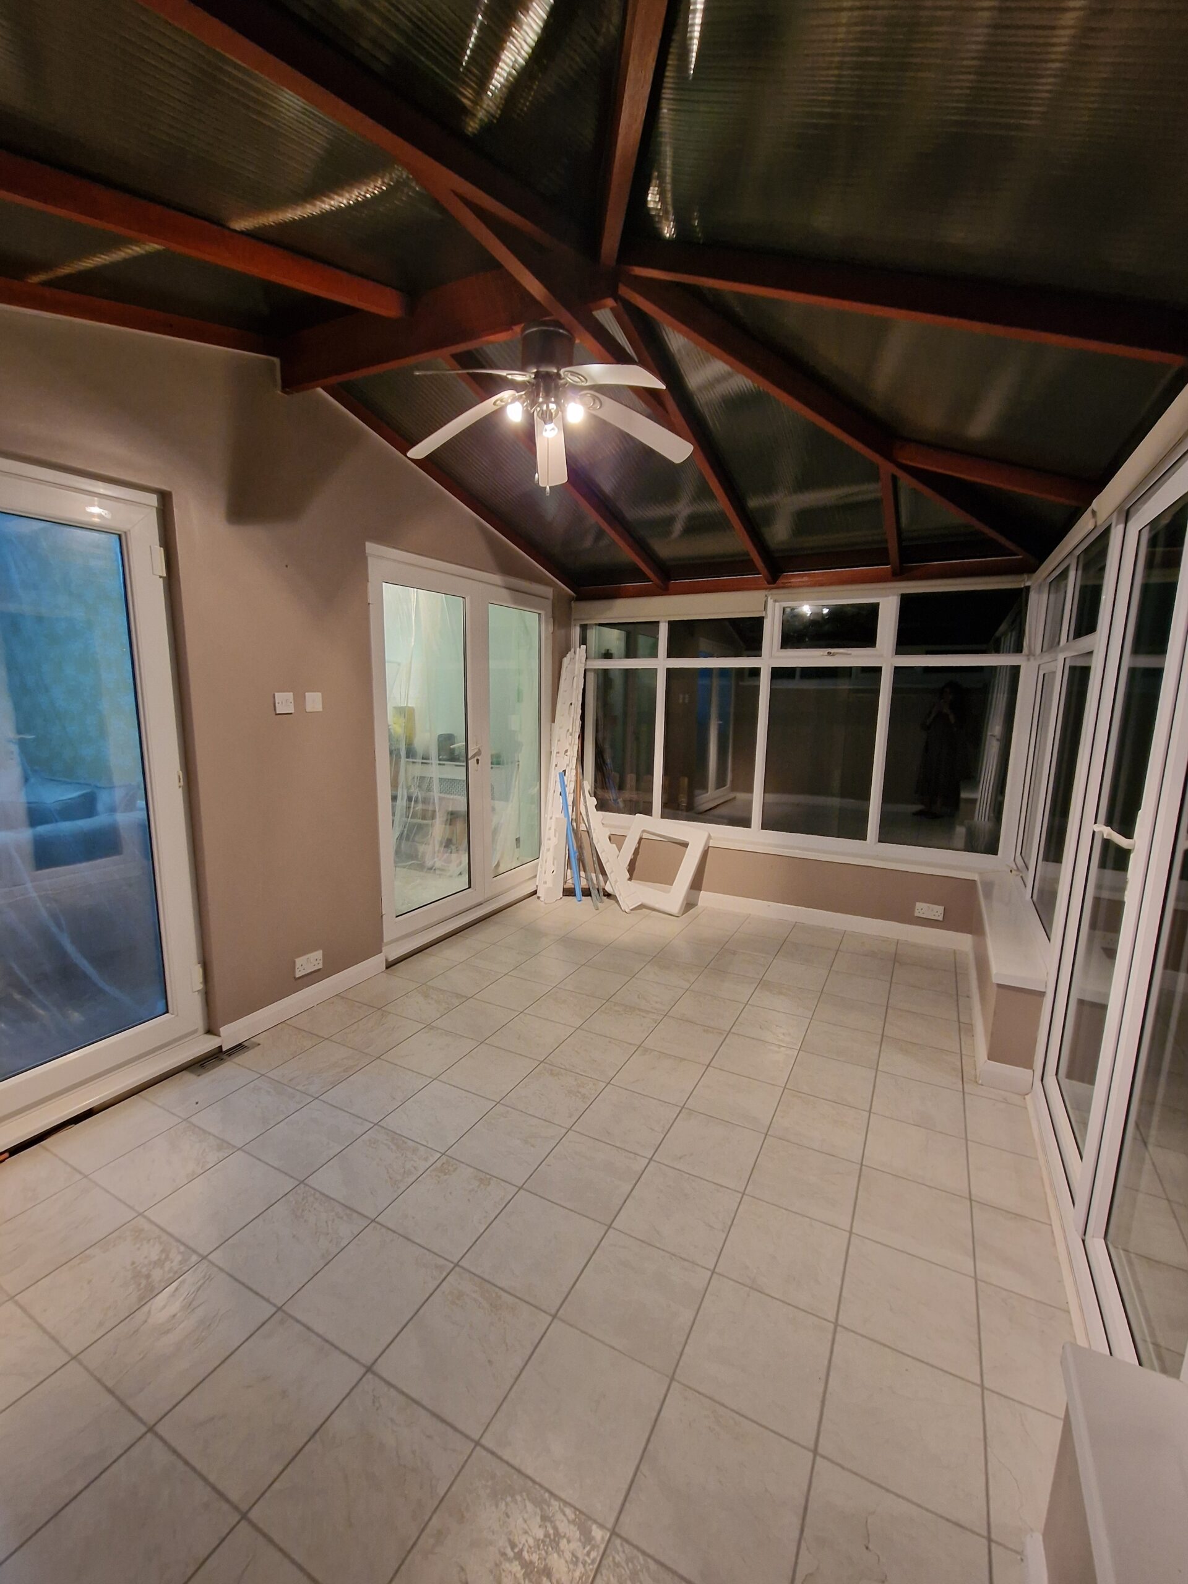
The existing conservatory was outdated and no longer meeting the client’s needs. The goal was to replace it with a fully integrated extension, transforming the layout and functionality of the home.
Scope of Work
To achieve the client’s vision, we completed a full renovation, which included:
Planning & Preparation
- Architectural drawings and kitchen design
- Building control approvals
Structural Work
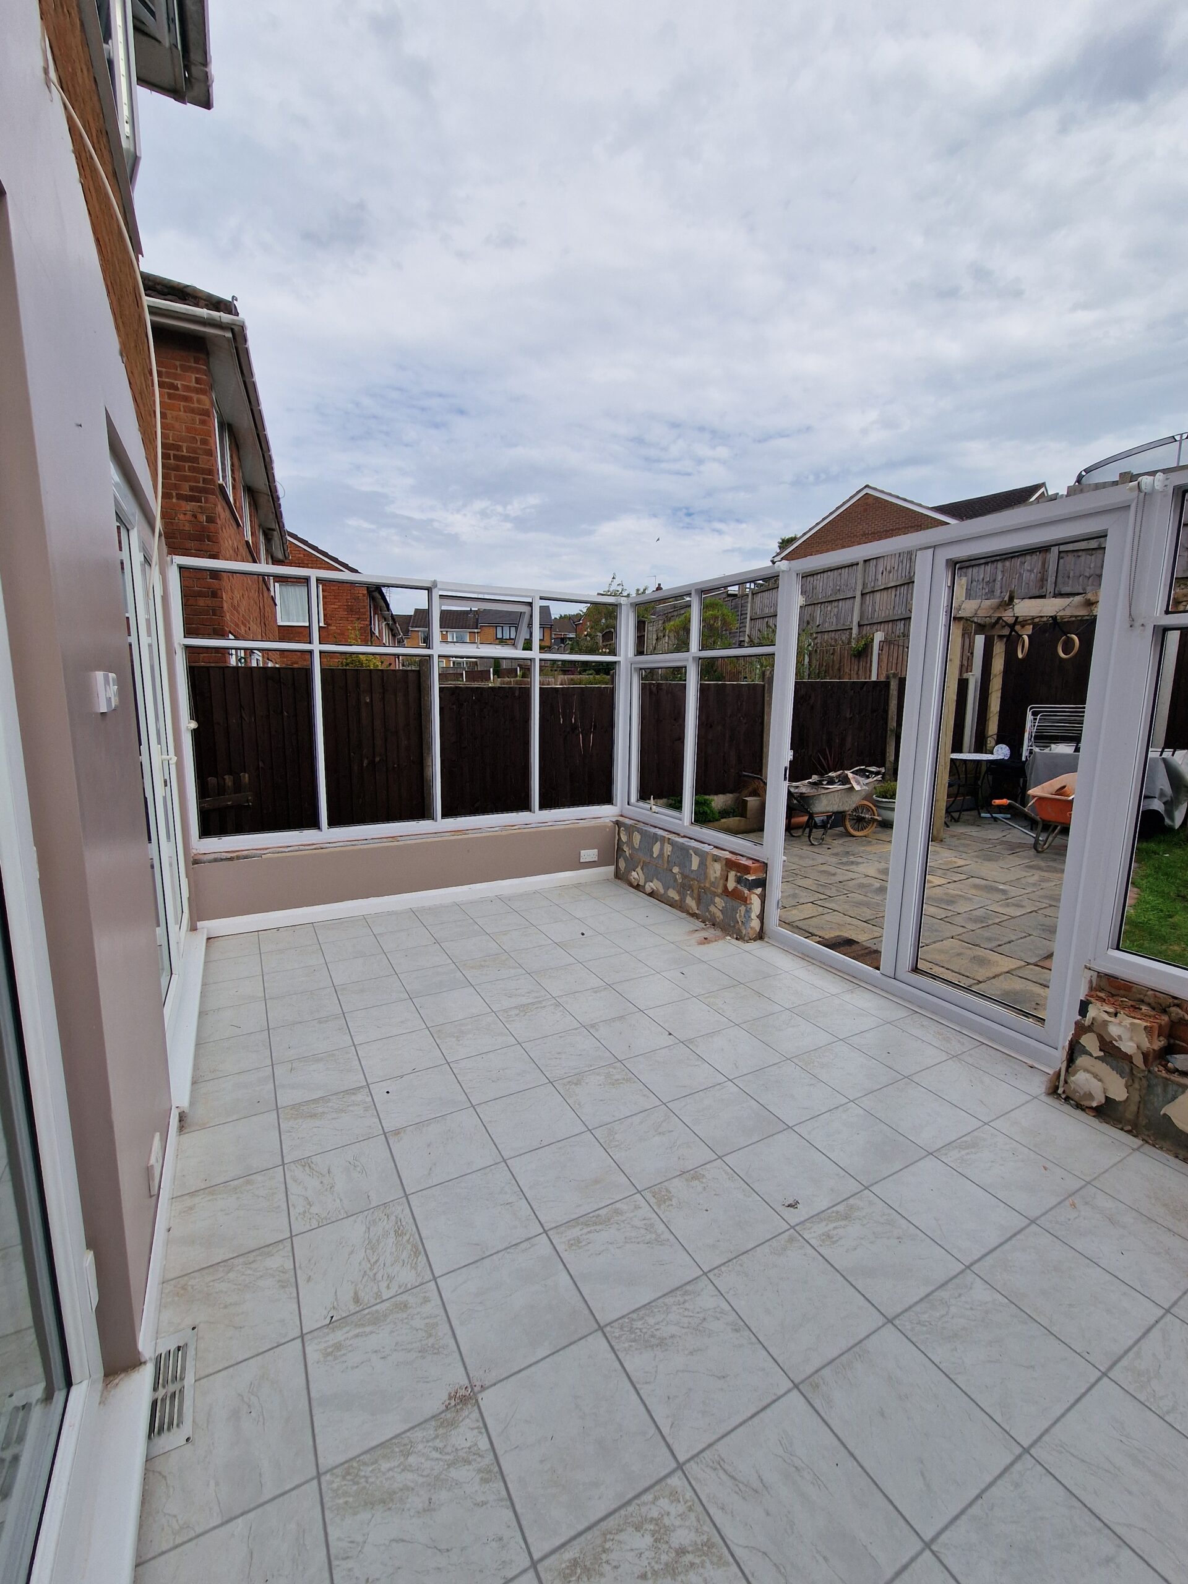
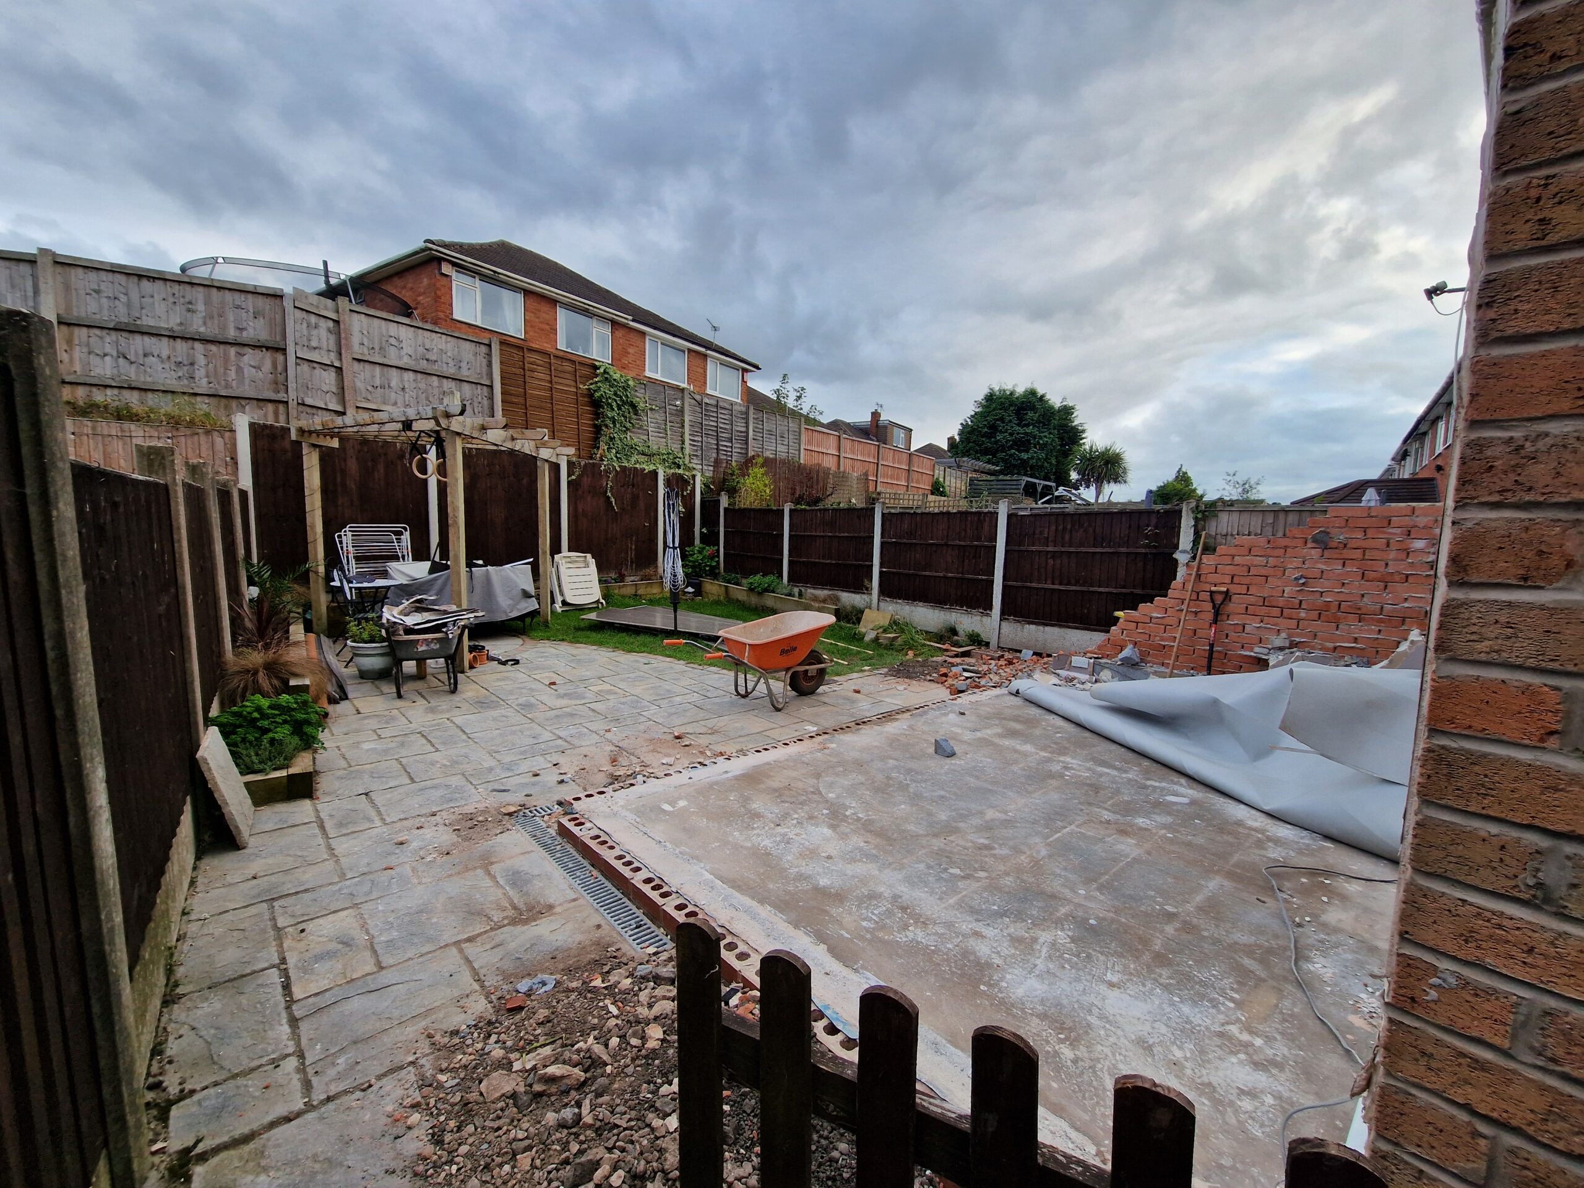
- Demolition of the existing conservatory
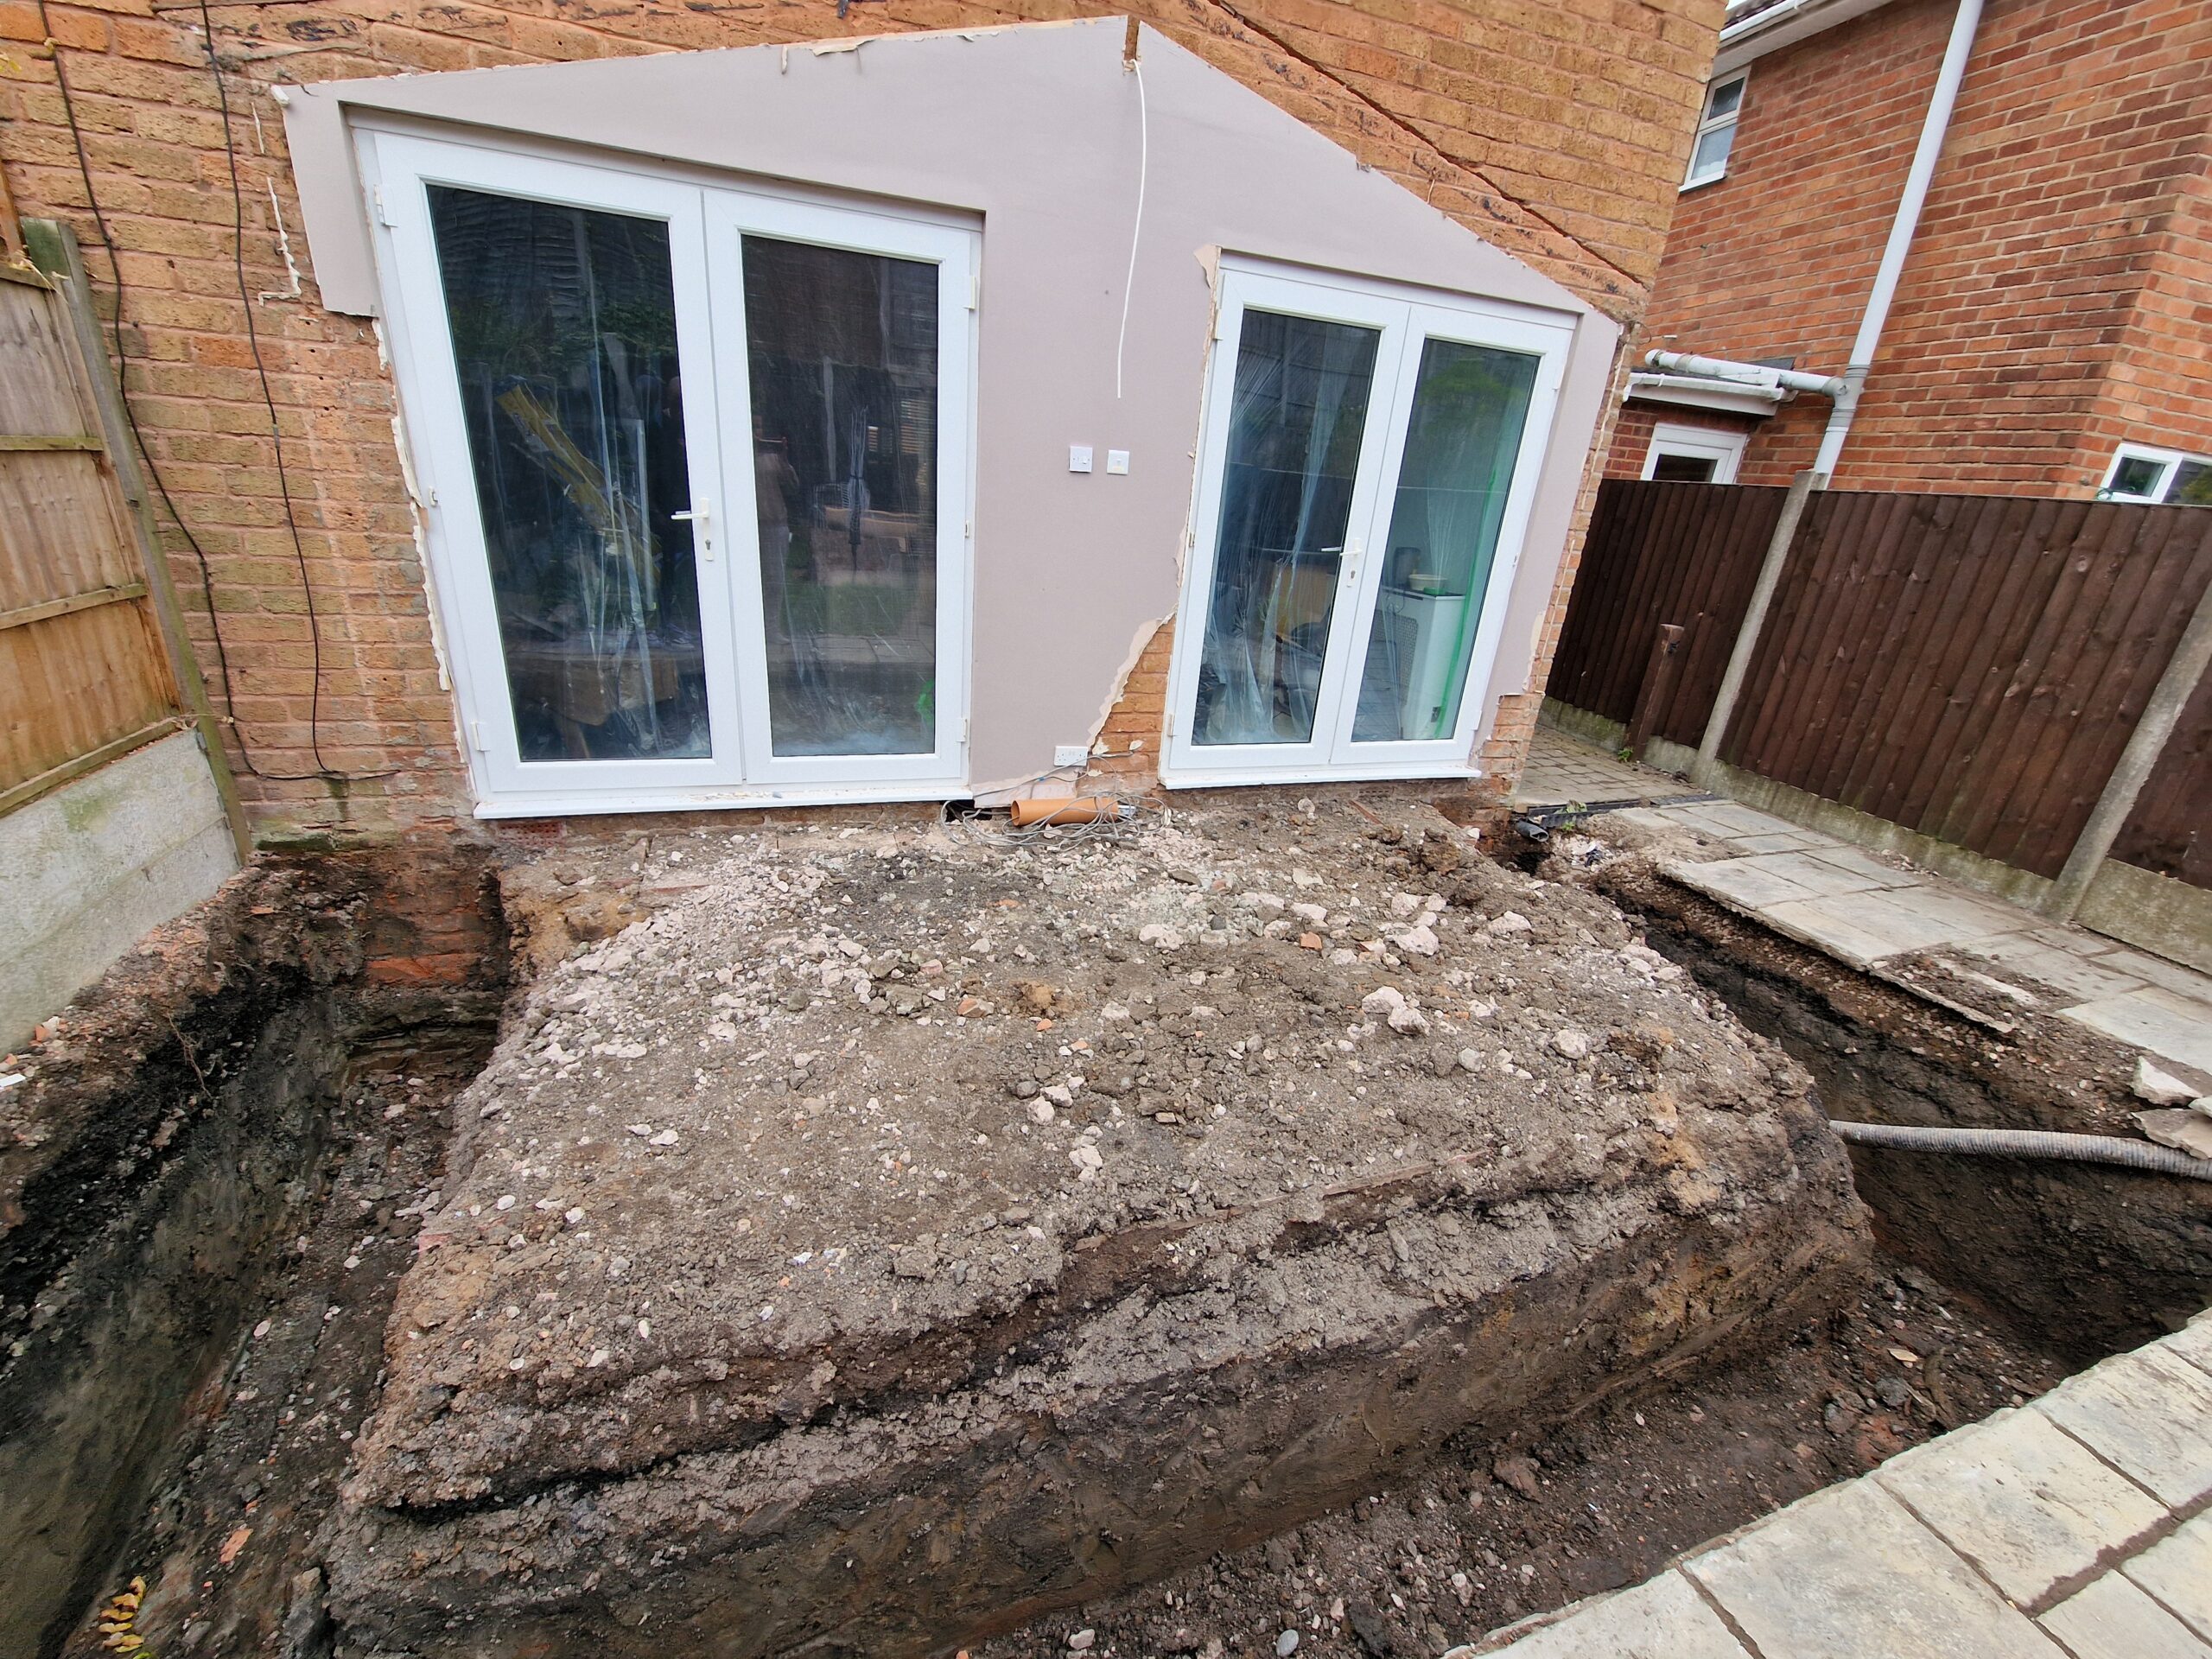
- Excavation, footings, and drainage
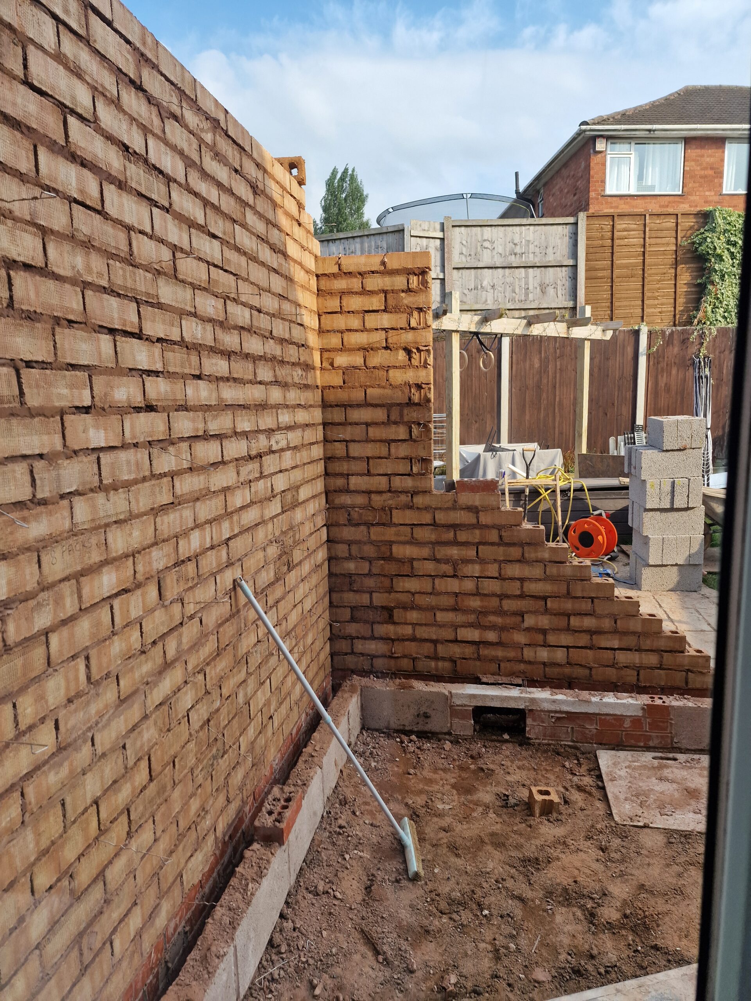
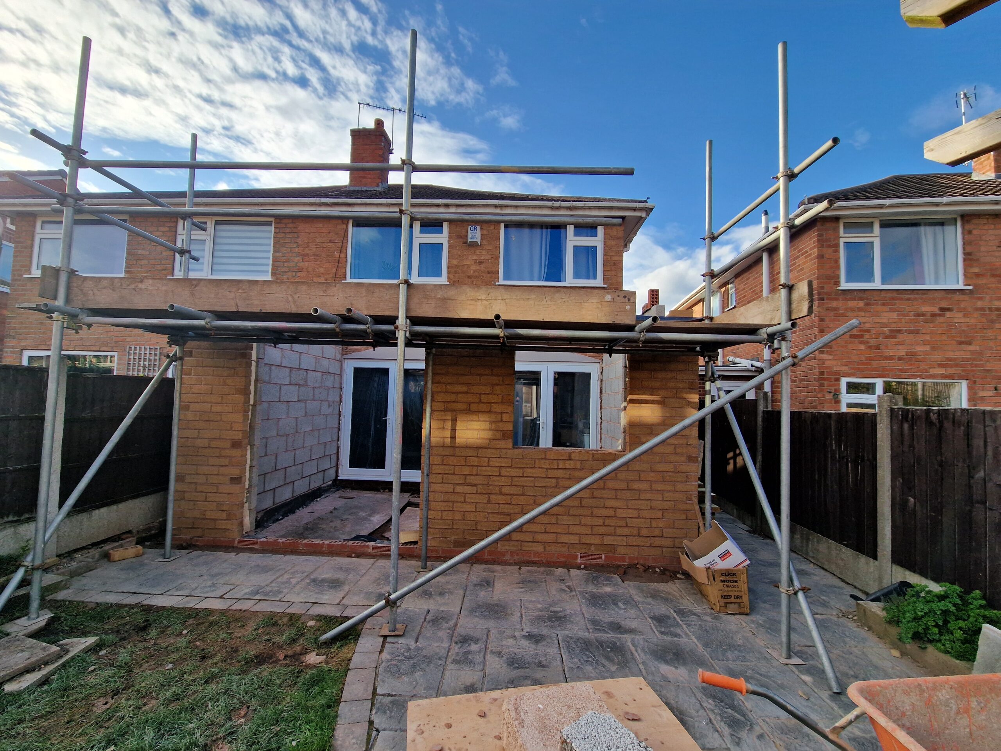
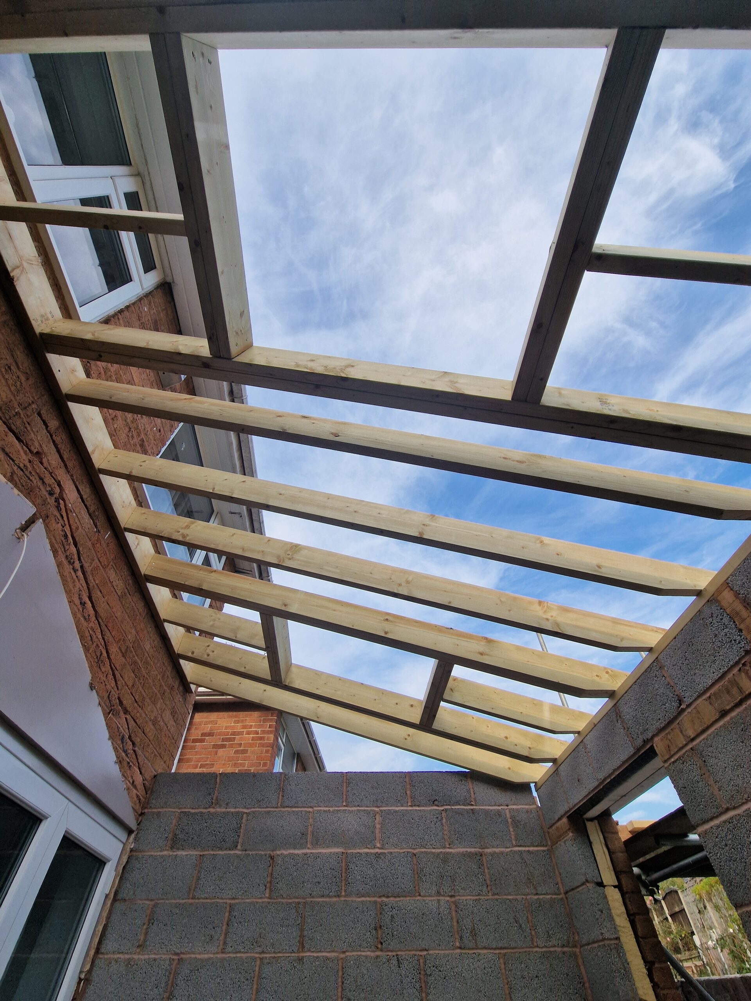
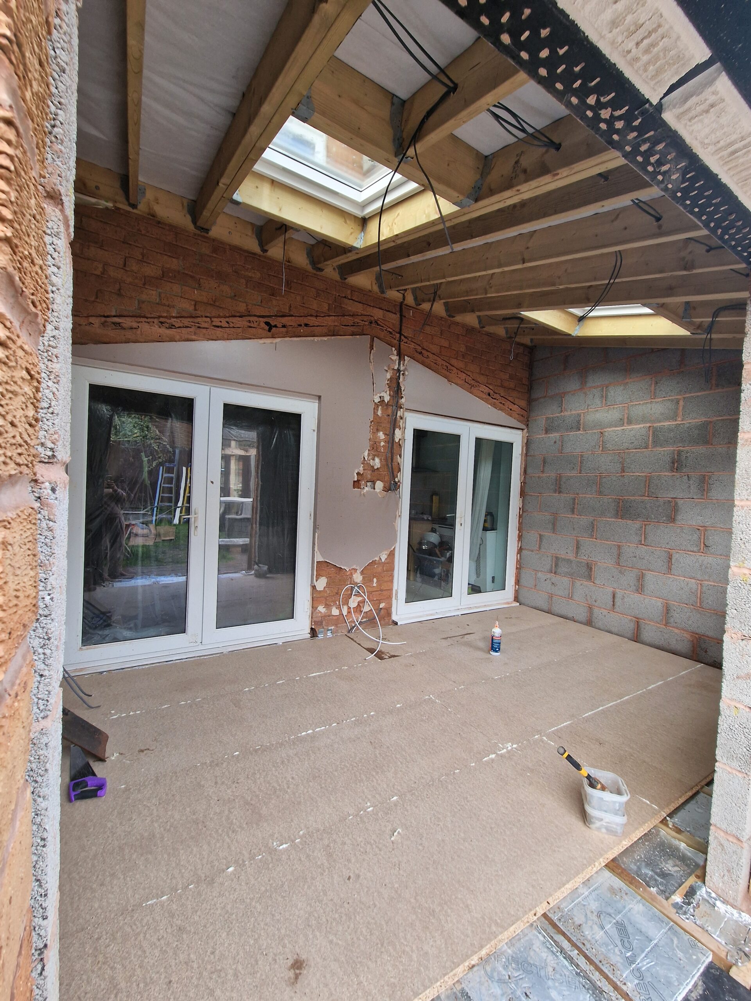
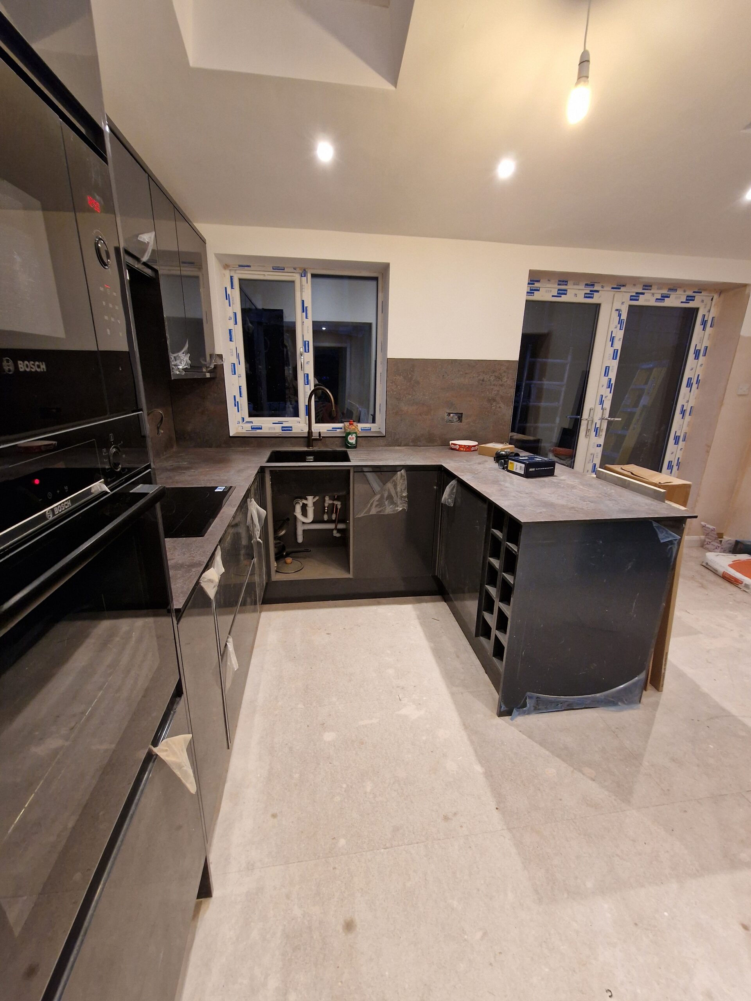
- Brickwork and roof construction
- Concrete flooring installation
Internal Works
- Full insulation for energy efficiency
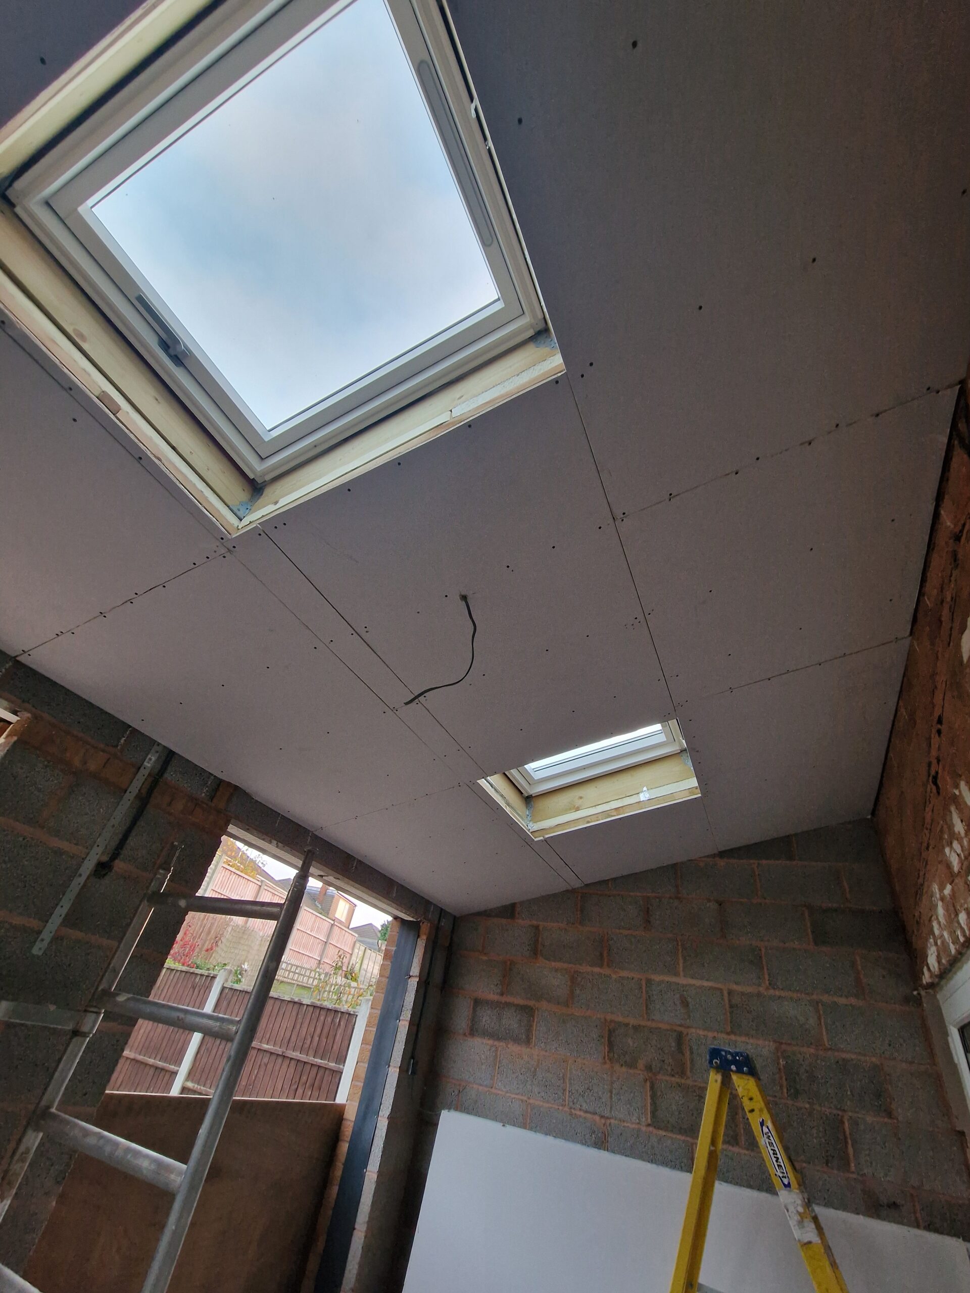
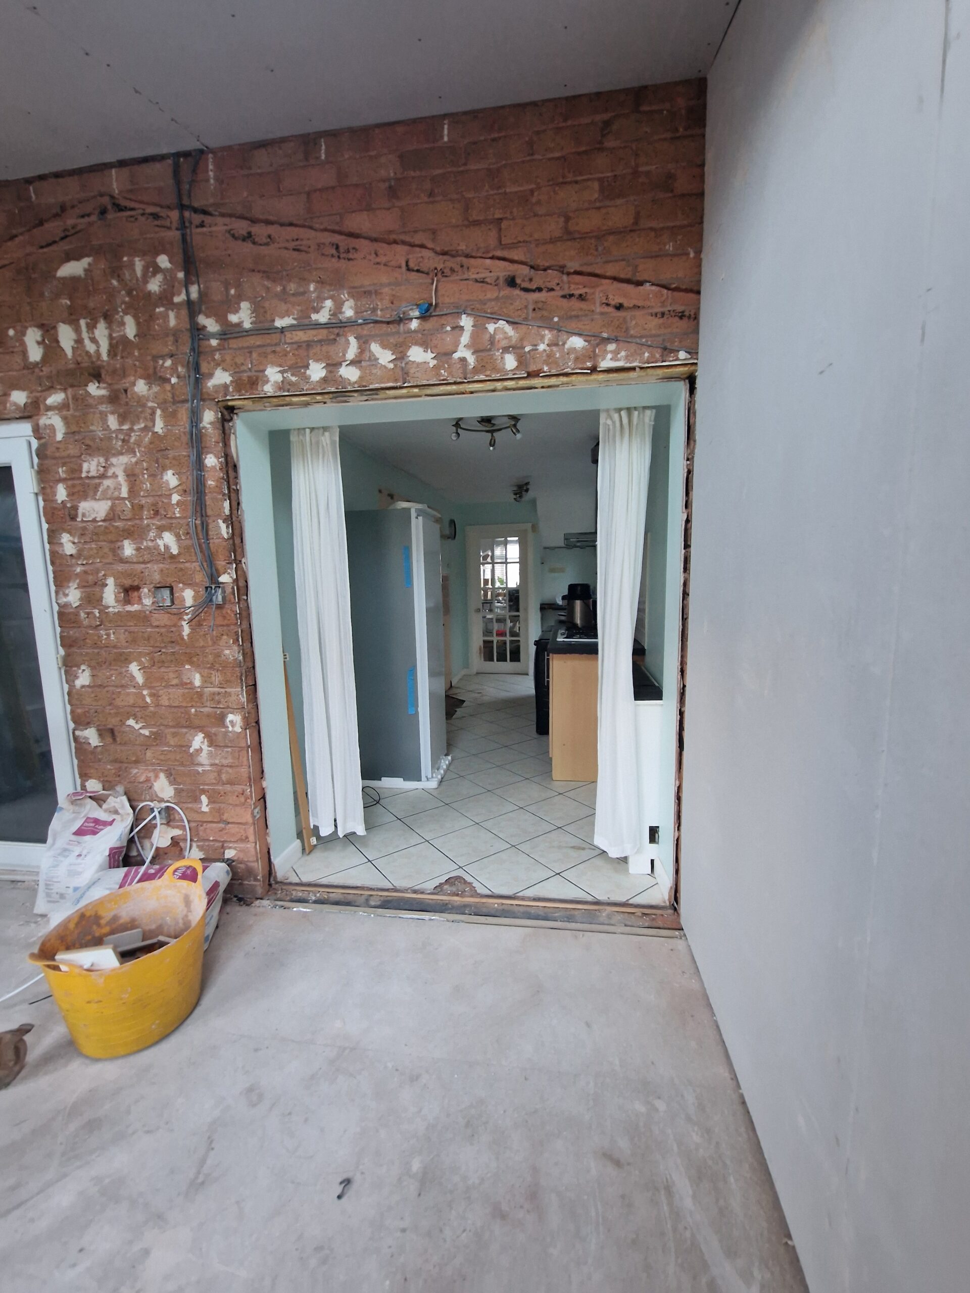
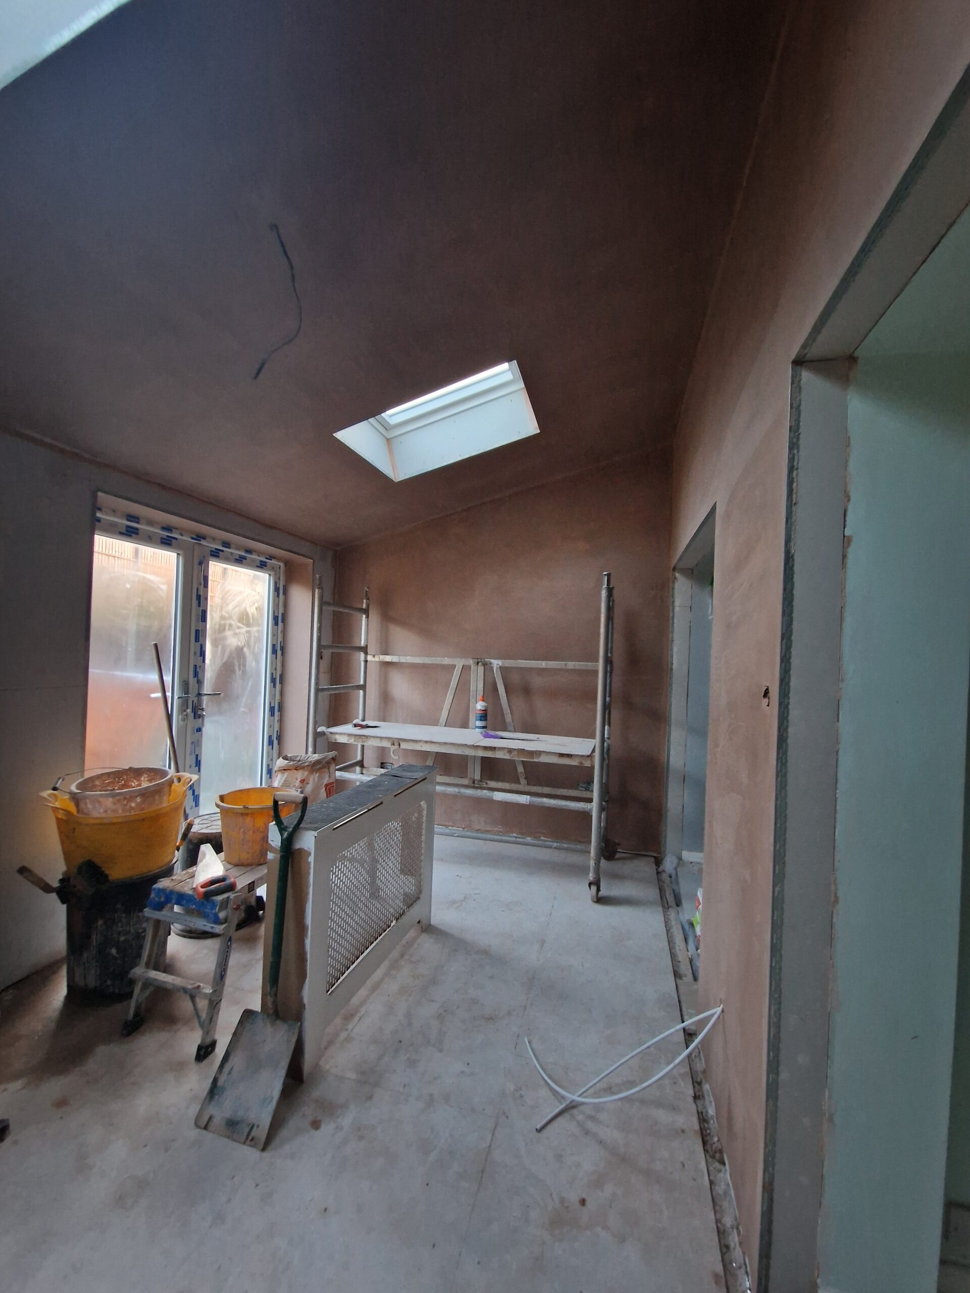
- Stud work, boarding, and skimming
- New electrics and plumbing
- Installation of skylights, windows, and patio doors
Final Touches
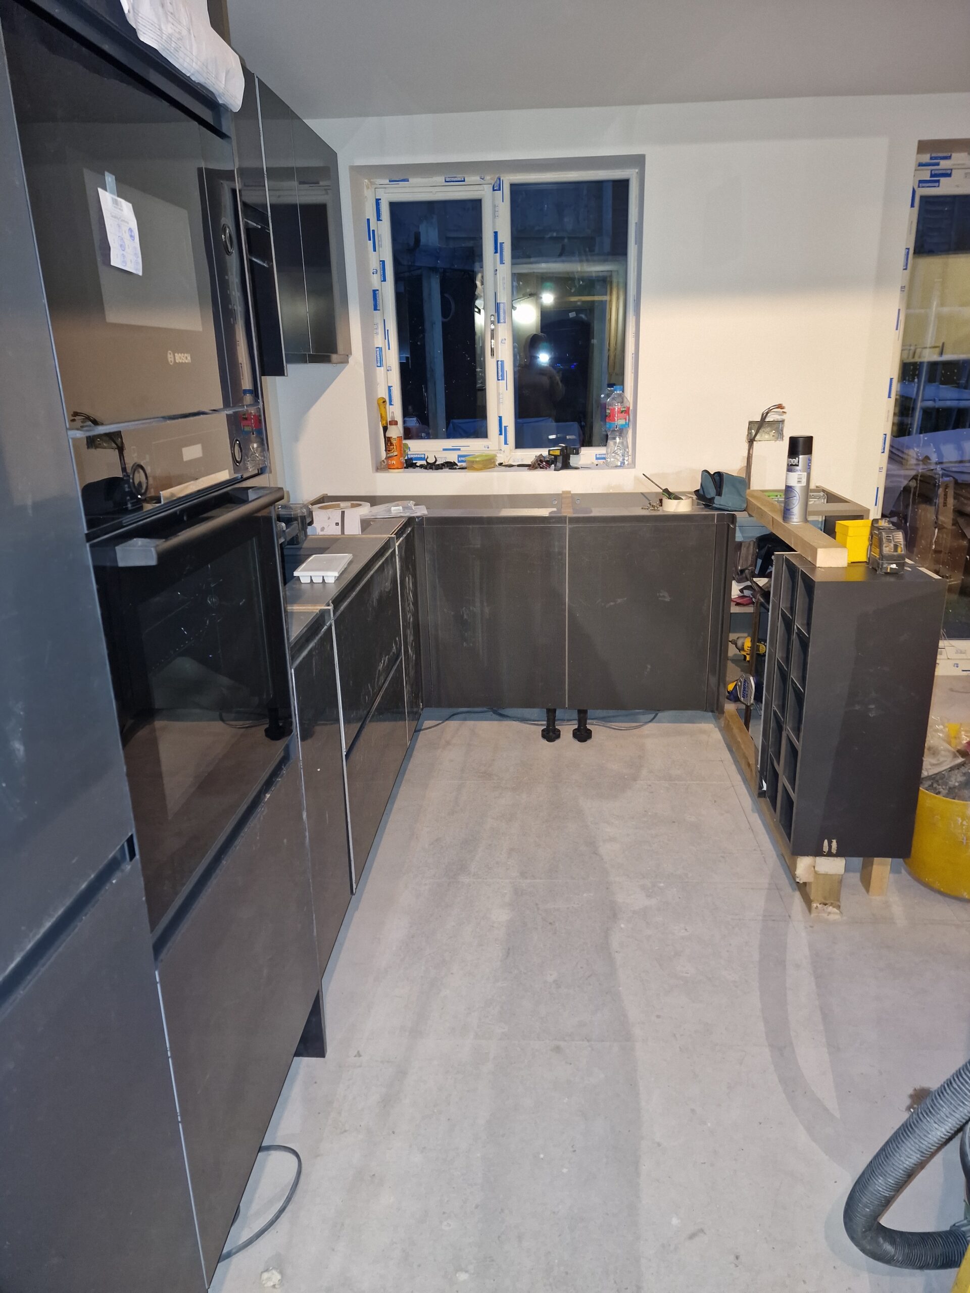
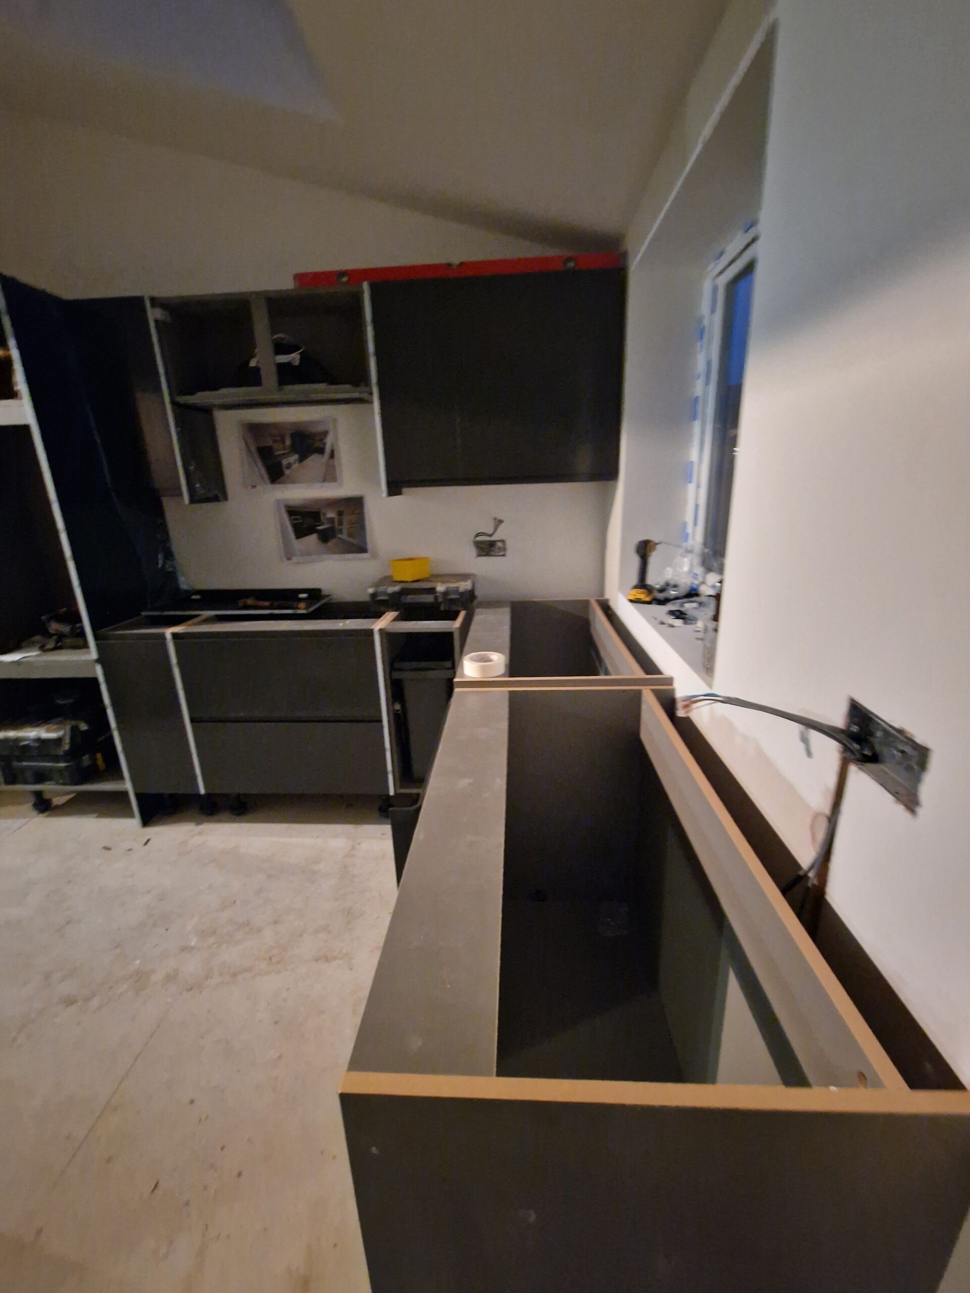
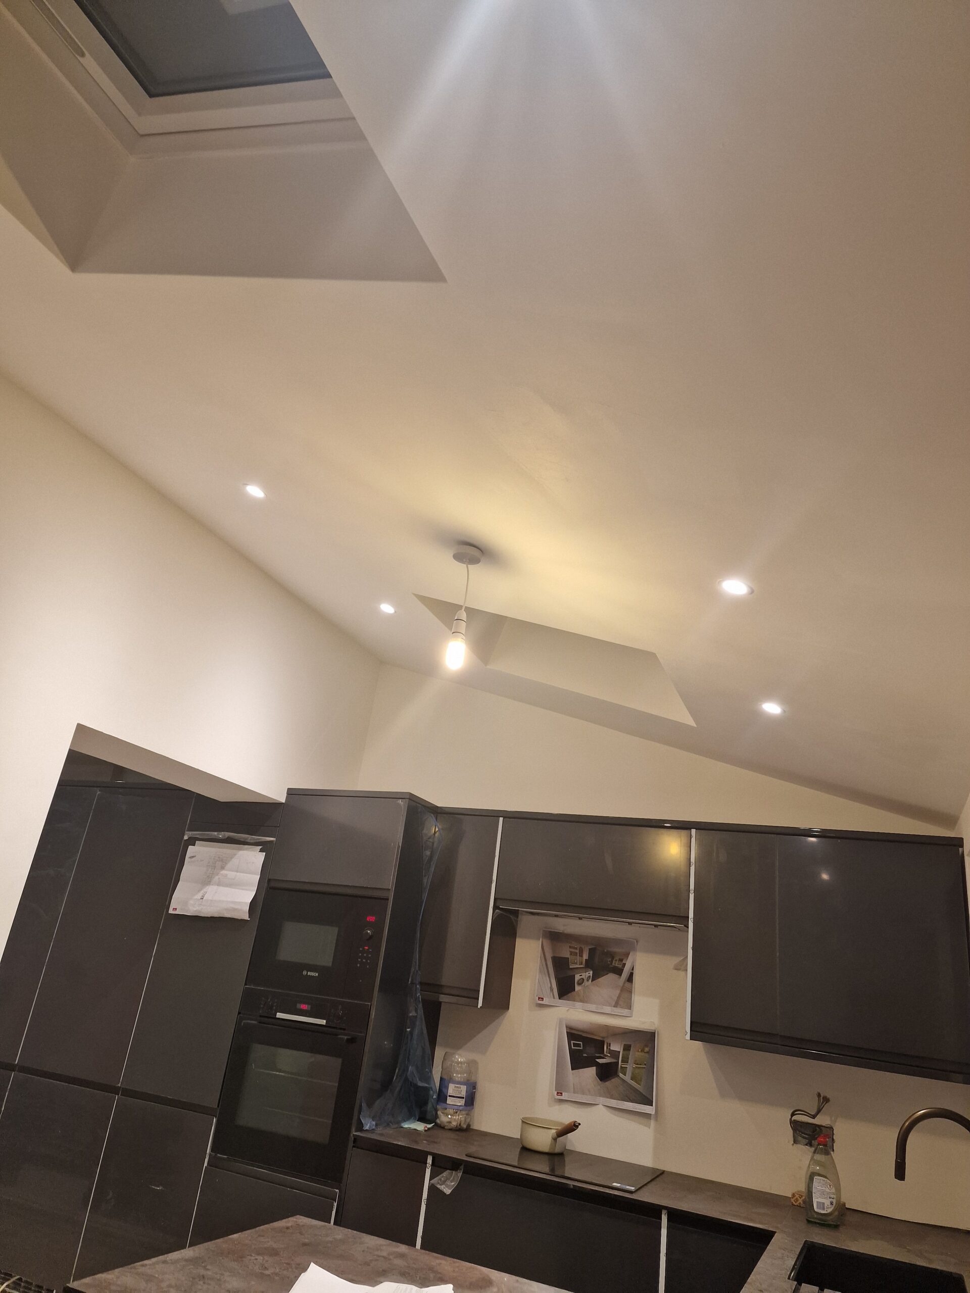
- New kitchen installation
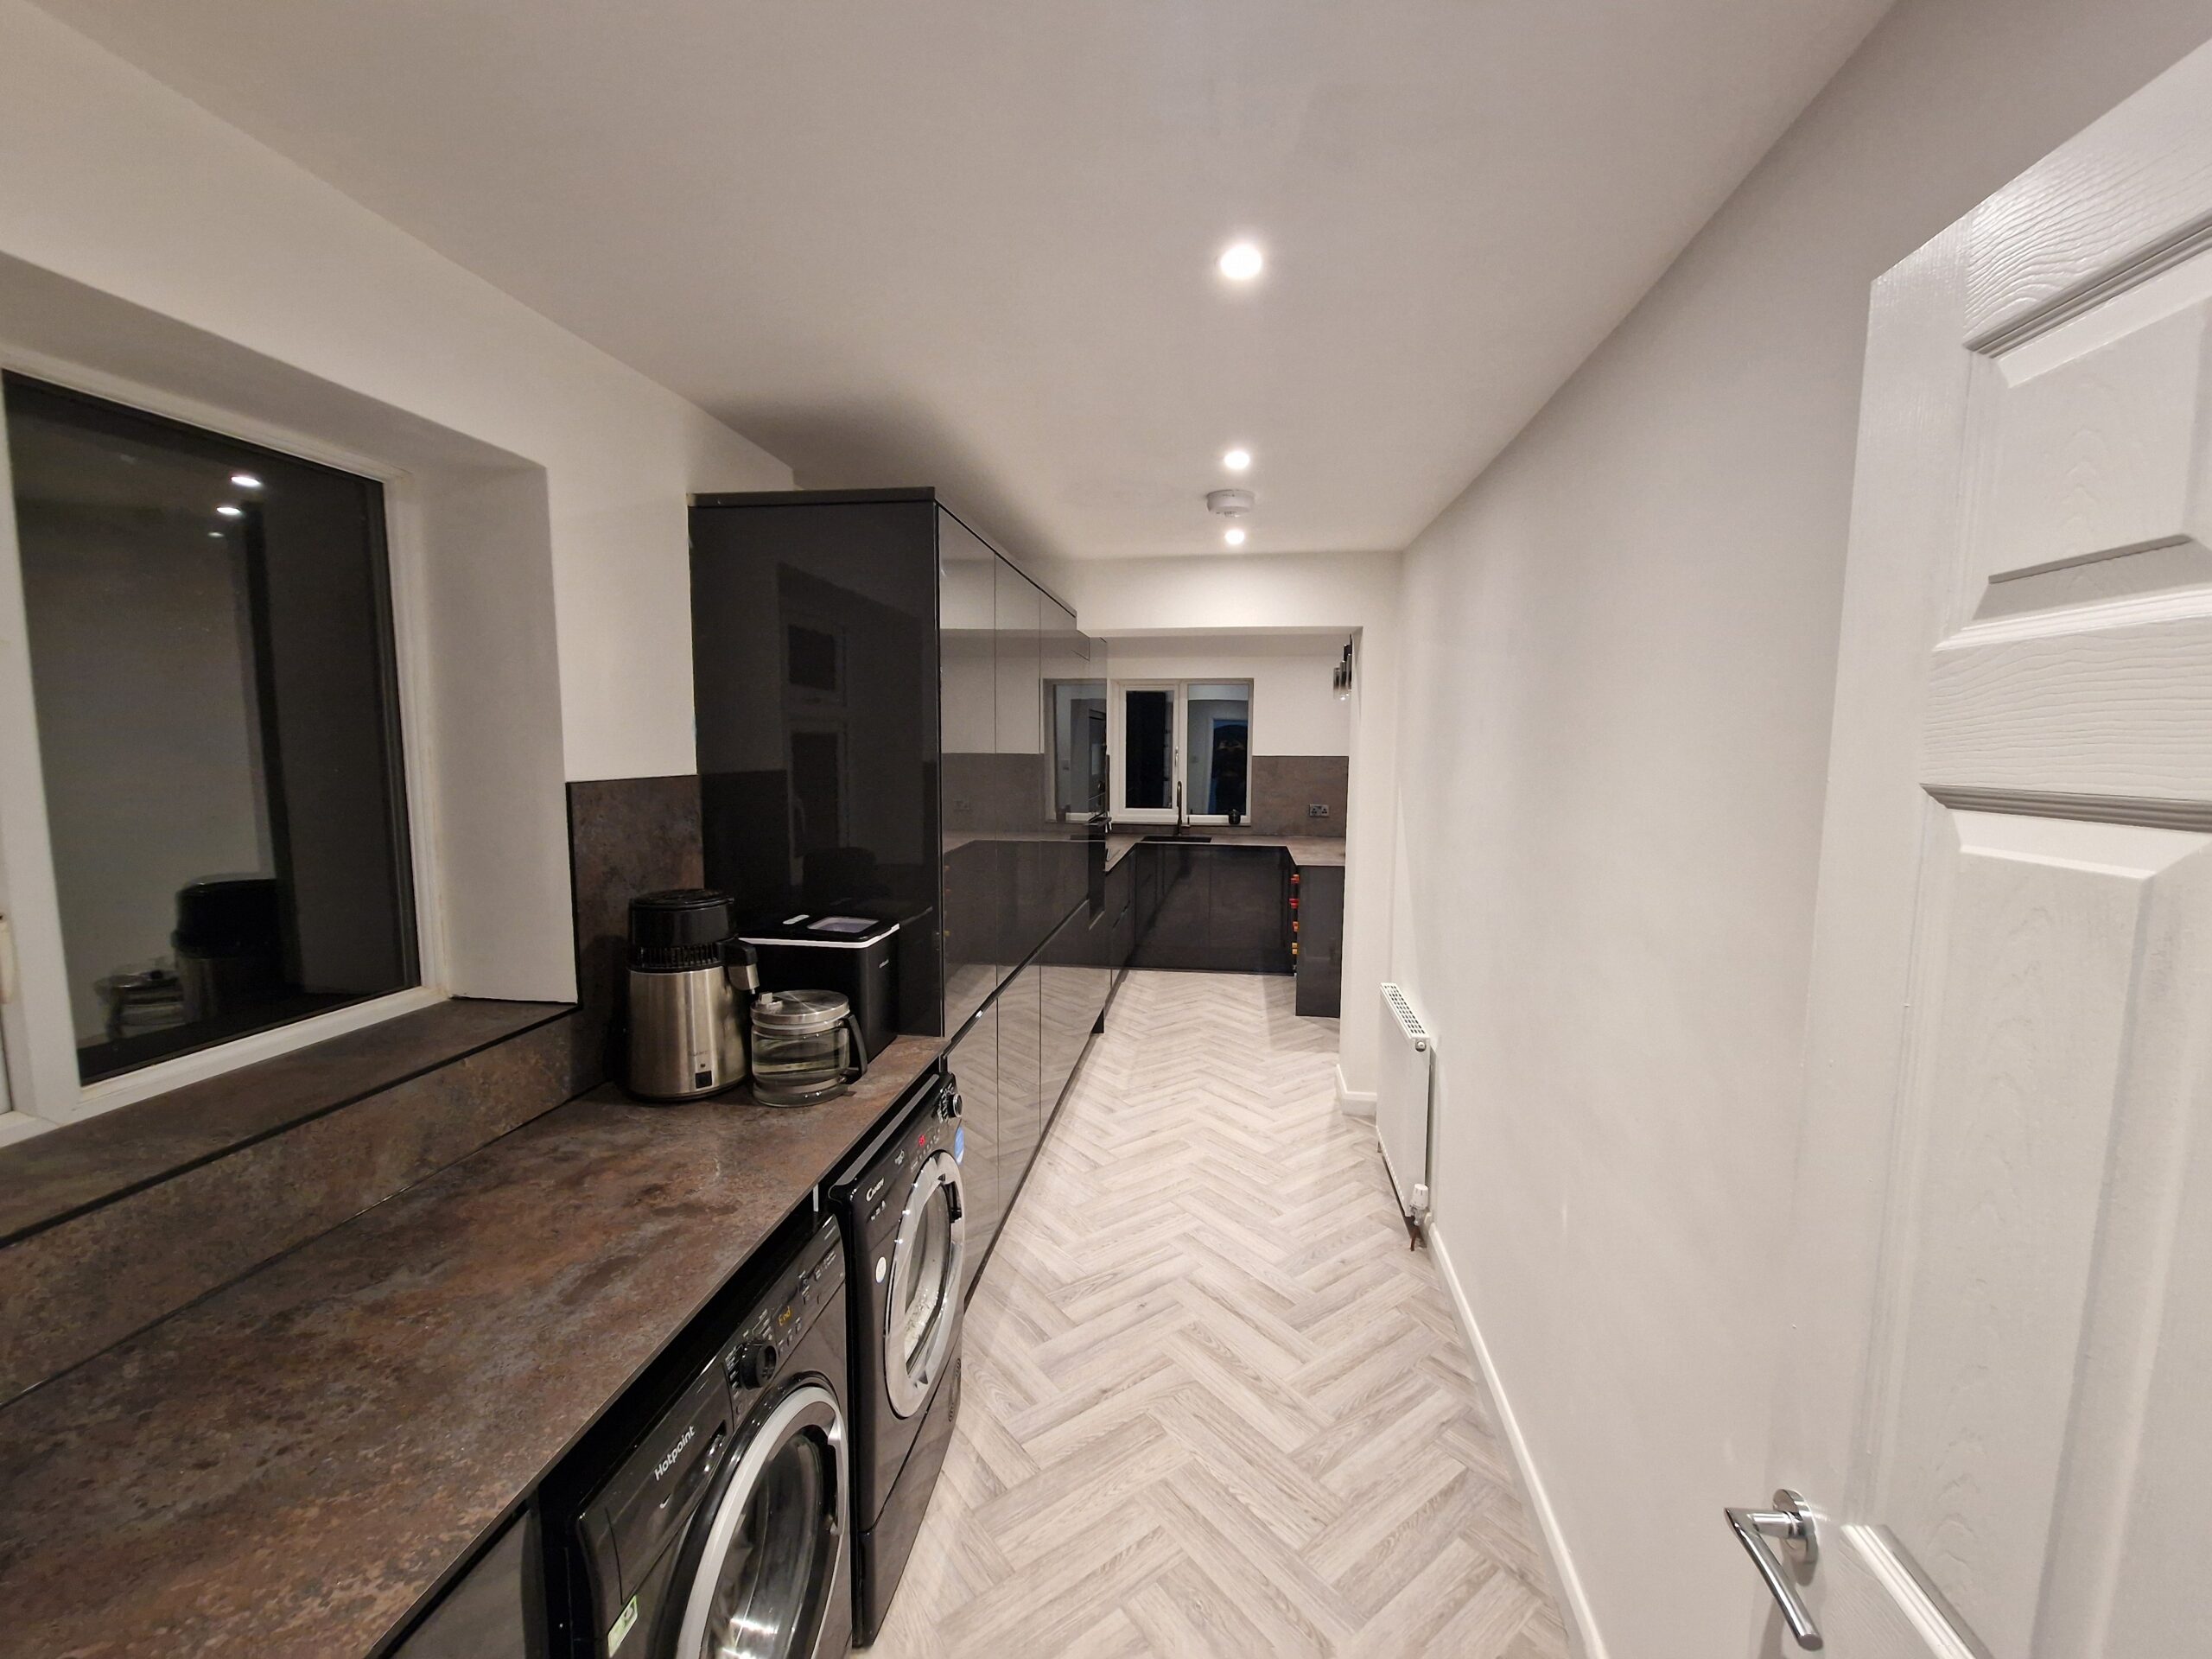
- Flooring throughout
- Carpentry, including new internal doors
- Construction and installation of a downstairs WC
The Result
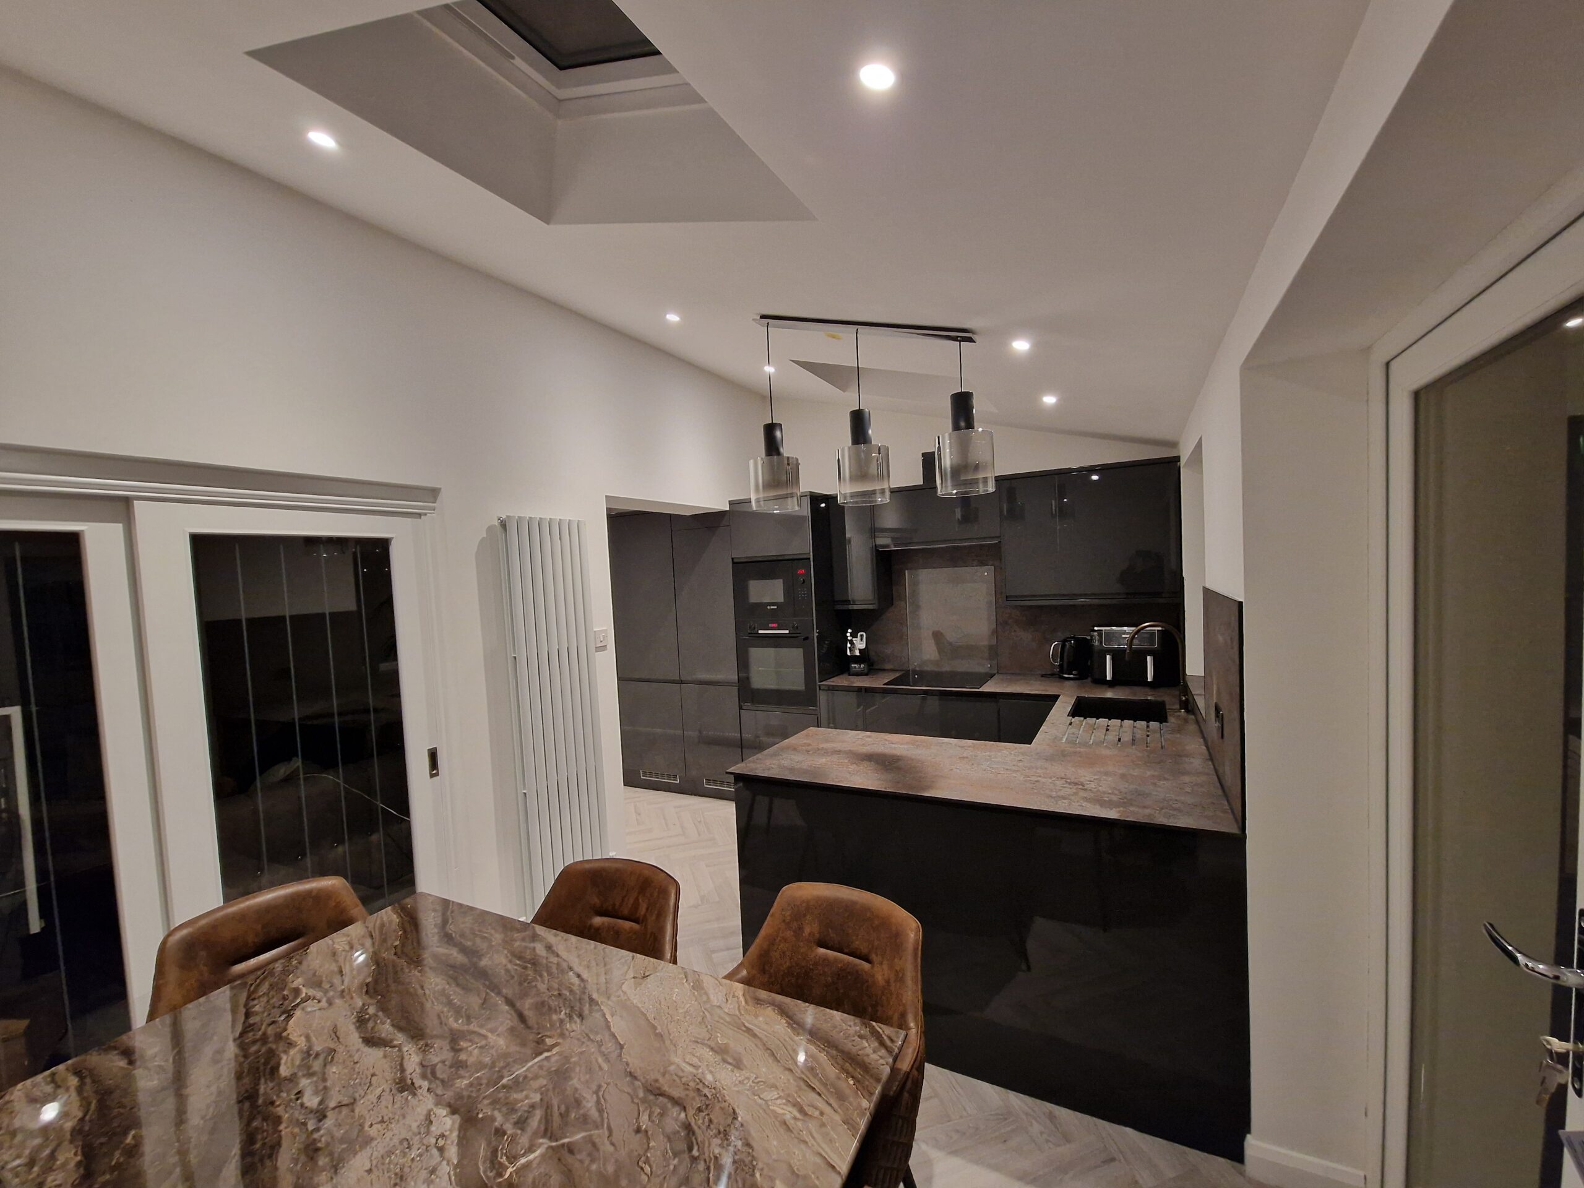
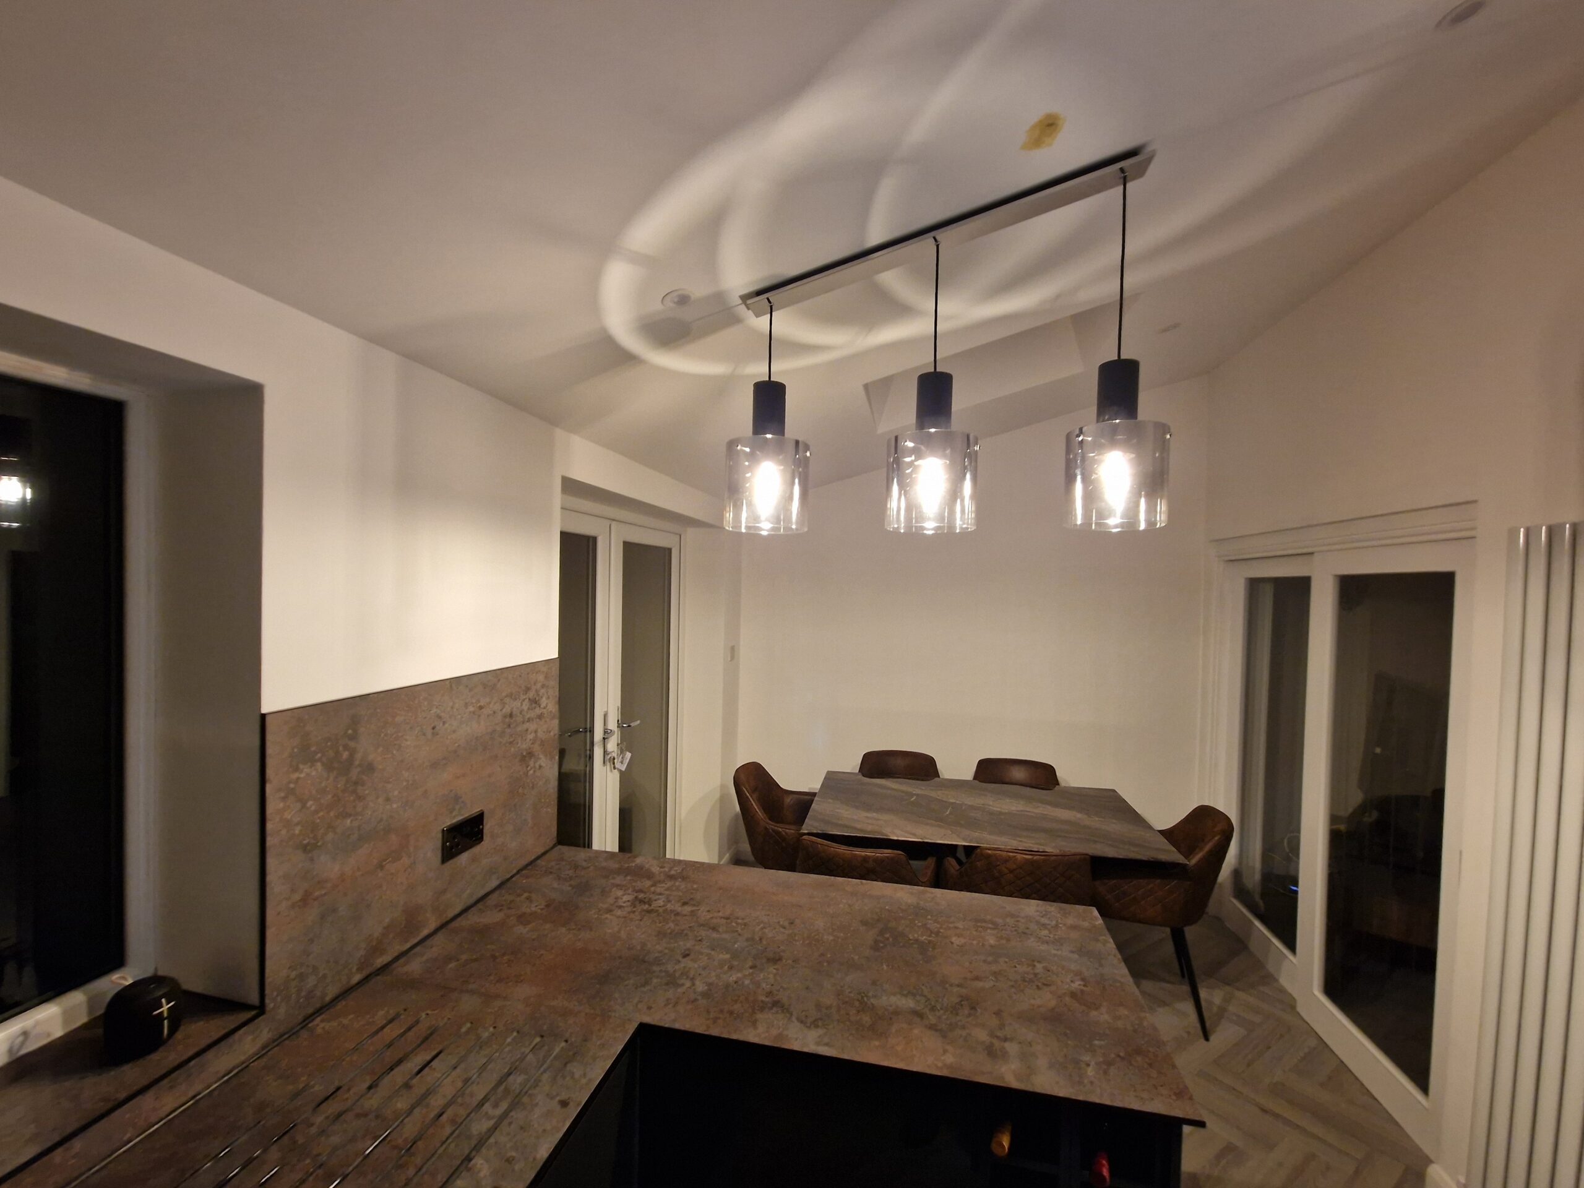
The client now enjoys a bright, spacious, and modern kitchen-dining area that enhances their home’s usability and value. The addition of a downstairs WC provides extra convenience, making the space more practical for everyday living.